Member Features
Find Real Estate Bargain!
Full foreclosure details
Home value, equity and ownership info
Find homes priced below market
Get full access with a FREE Account
Already a member?
$689,000
Listing Price4beds
2baths
3,376sqft
9,328sqft lot
211 Nw Sunrise Dr, Pullman, WA 99163
Member Features
Find Real Estate Bargain!
Full foreclosure details
Home value, equity and ownership info
Find homes priced below market
Get full access with a FREE Account
Already a member?
For Sale
Off Market
Home type
Price / sqft
Year built
Home Details
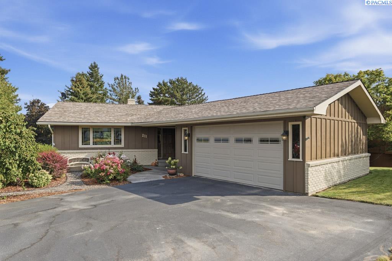
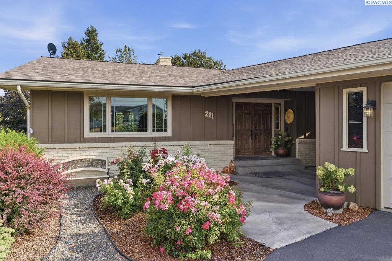
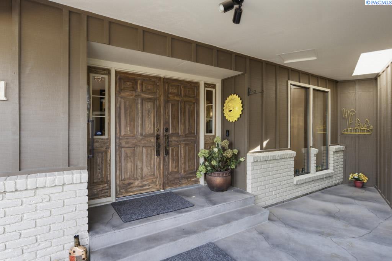
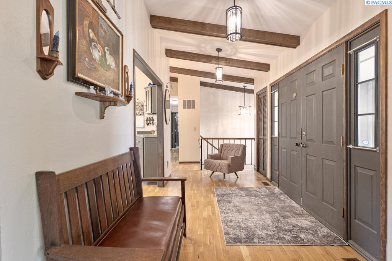
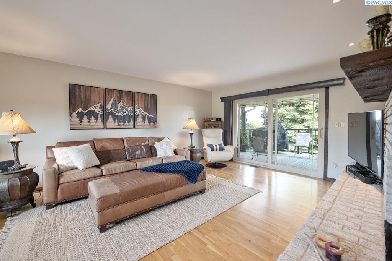
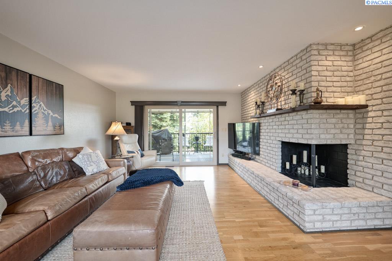
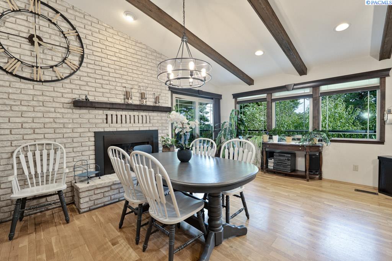
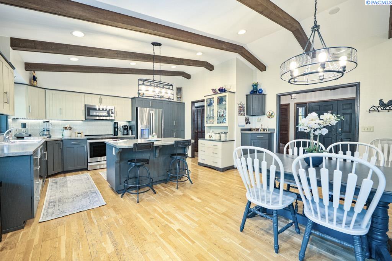
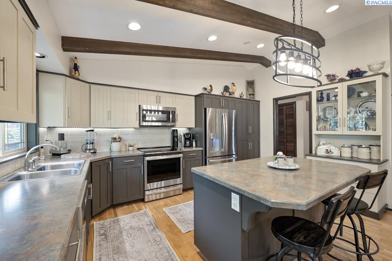
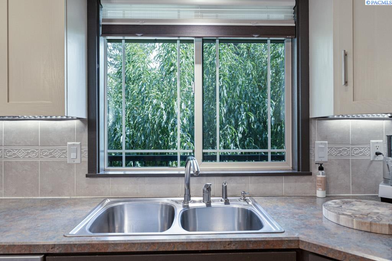
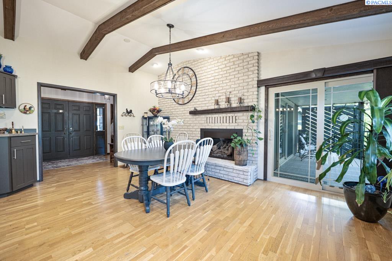
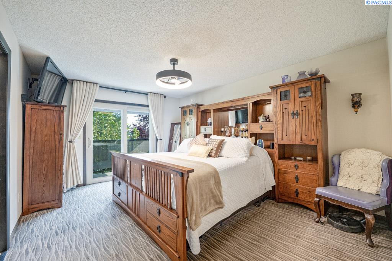
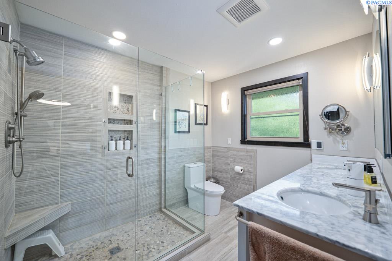
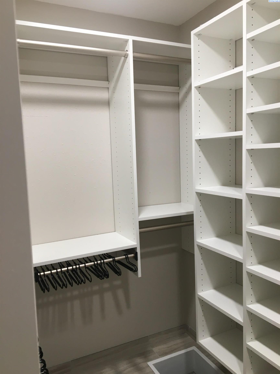
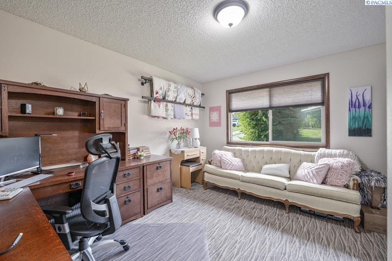
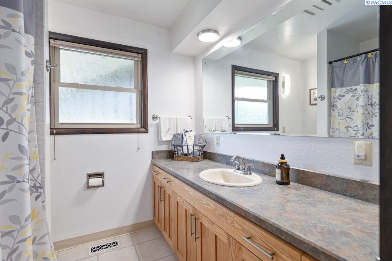
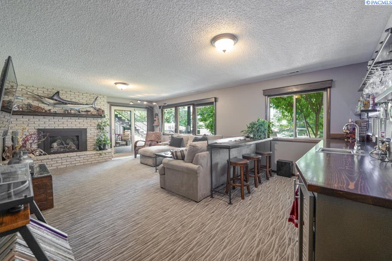
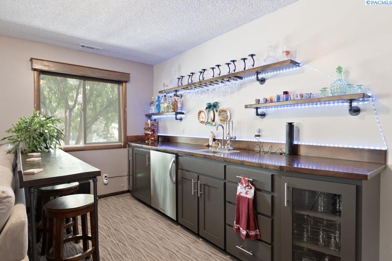
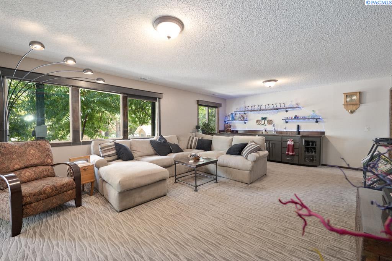
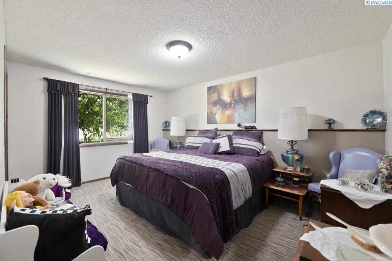
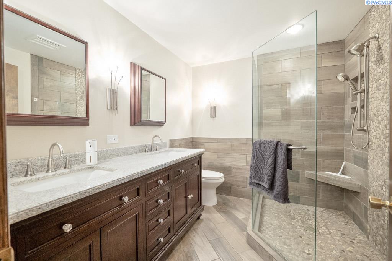
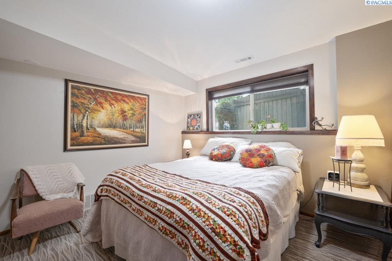
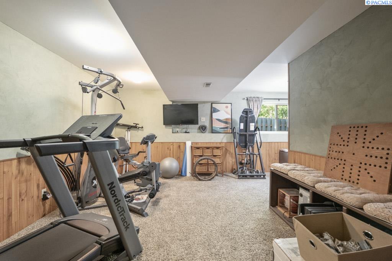
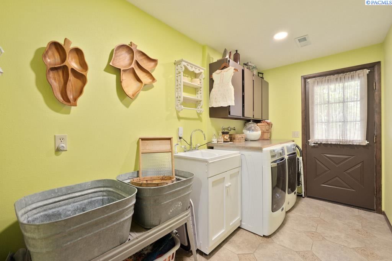
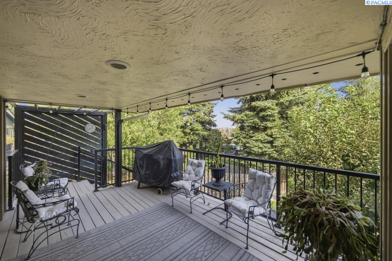
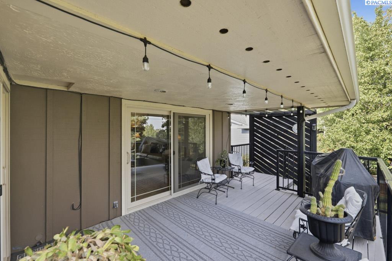
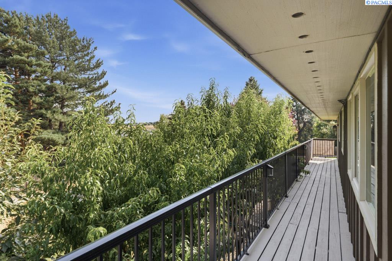
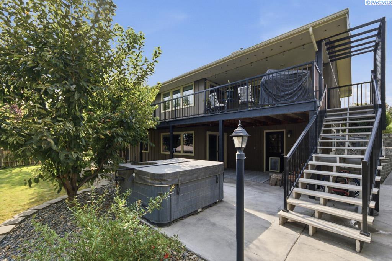
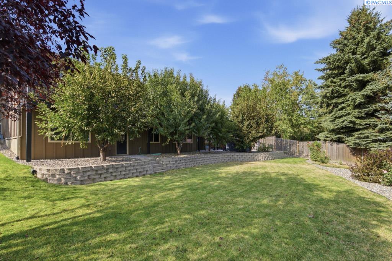
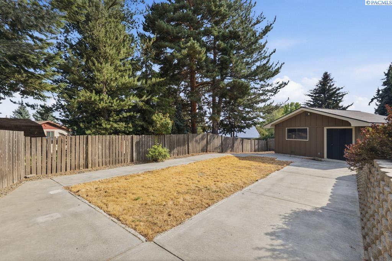
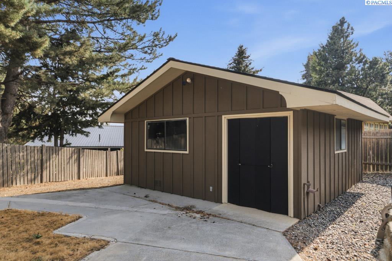
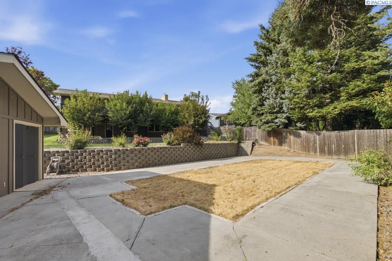
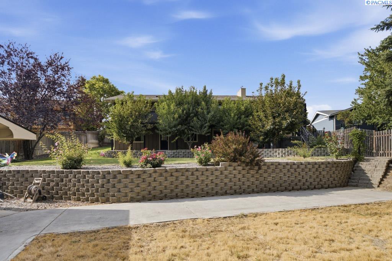
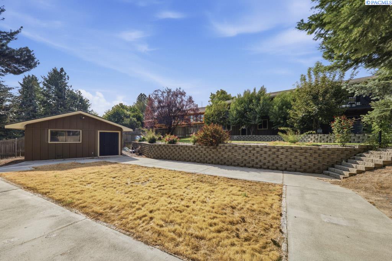
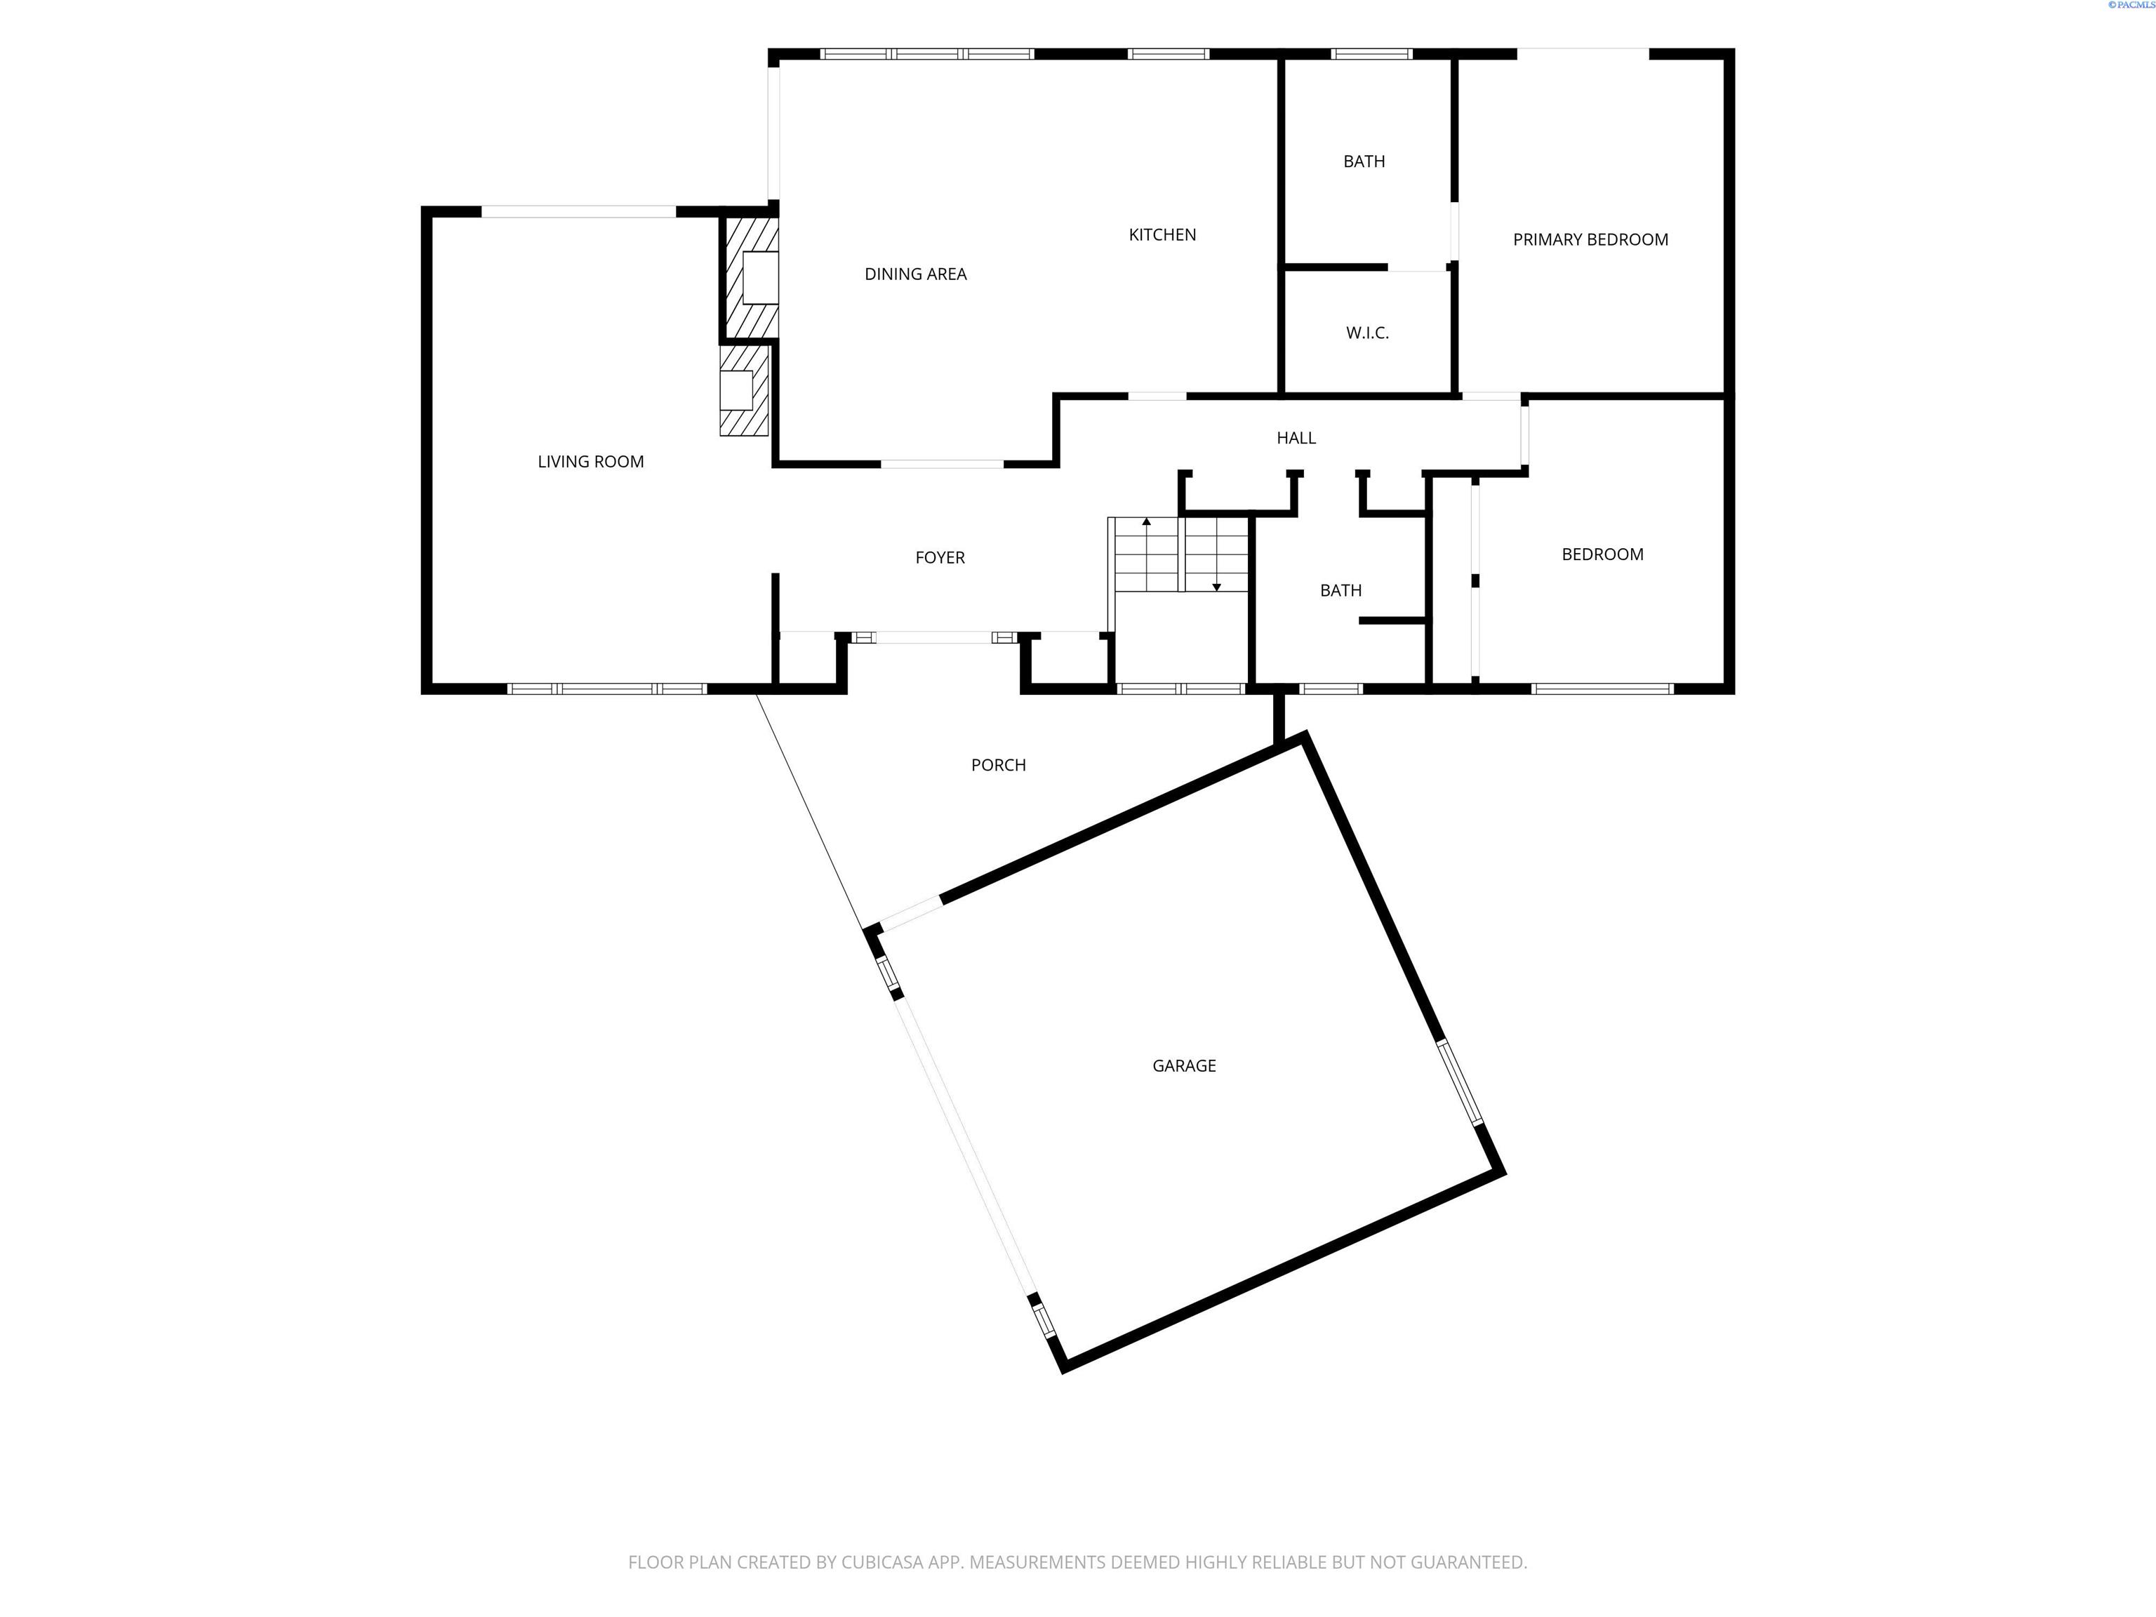
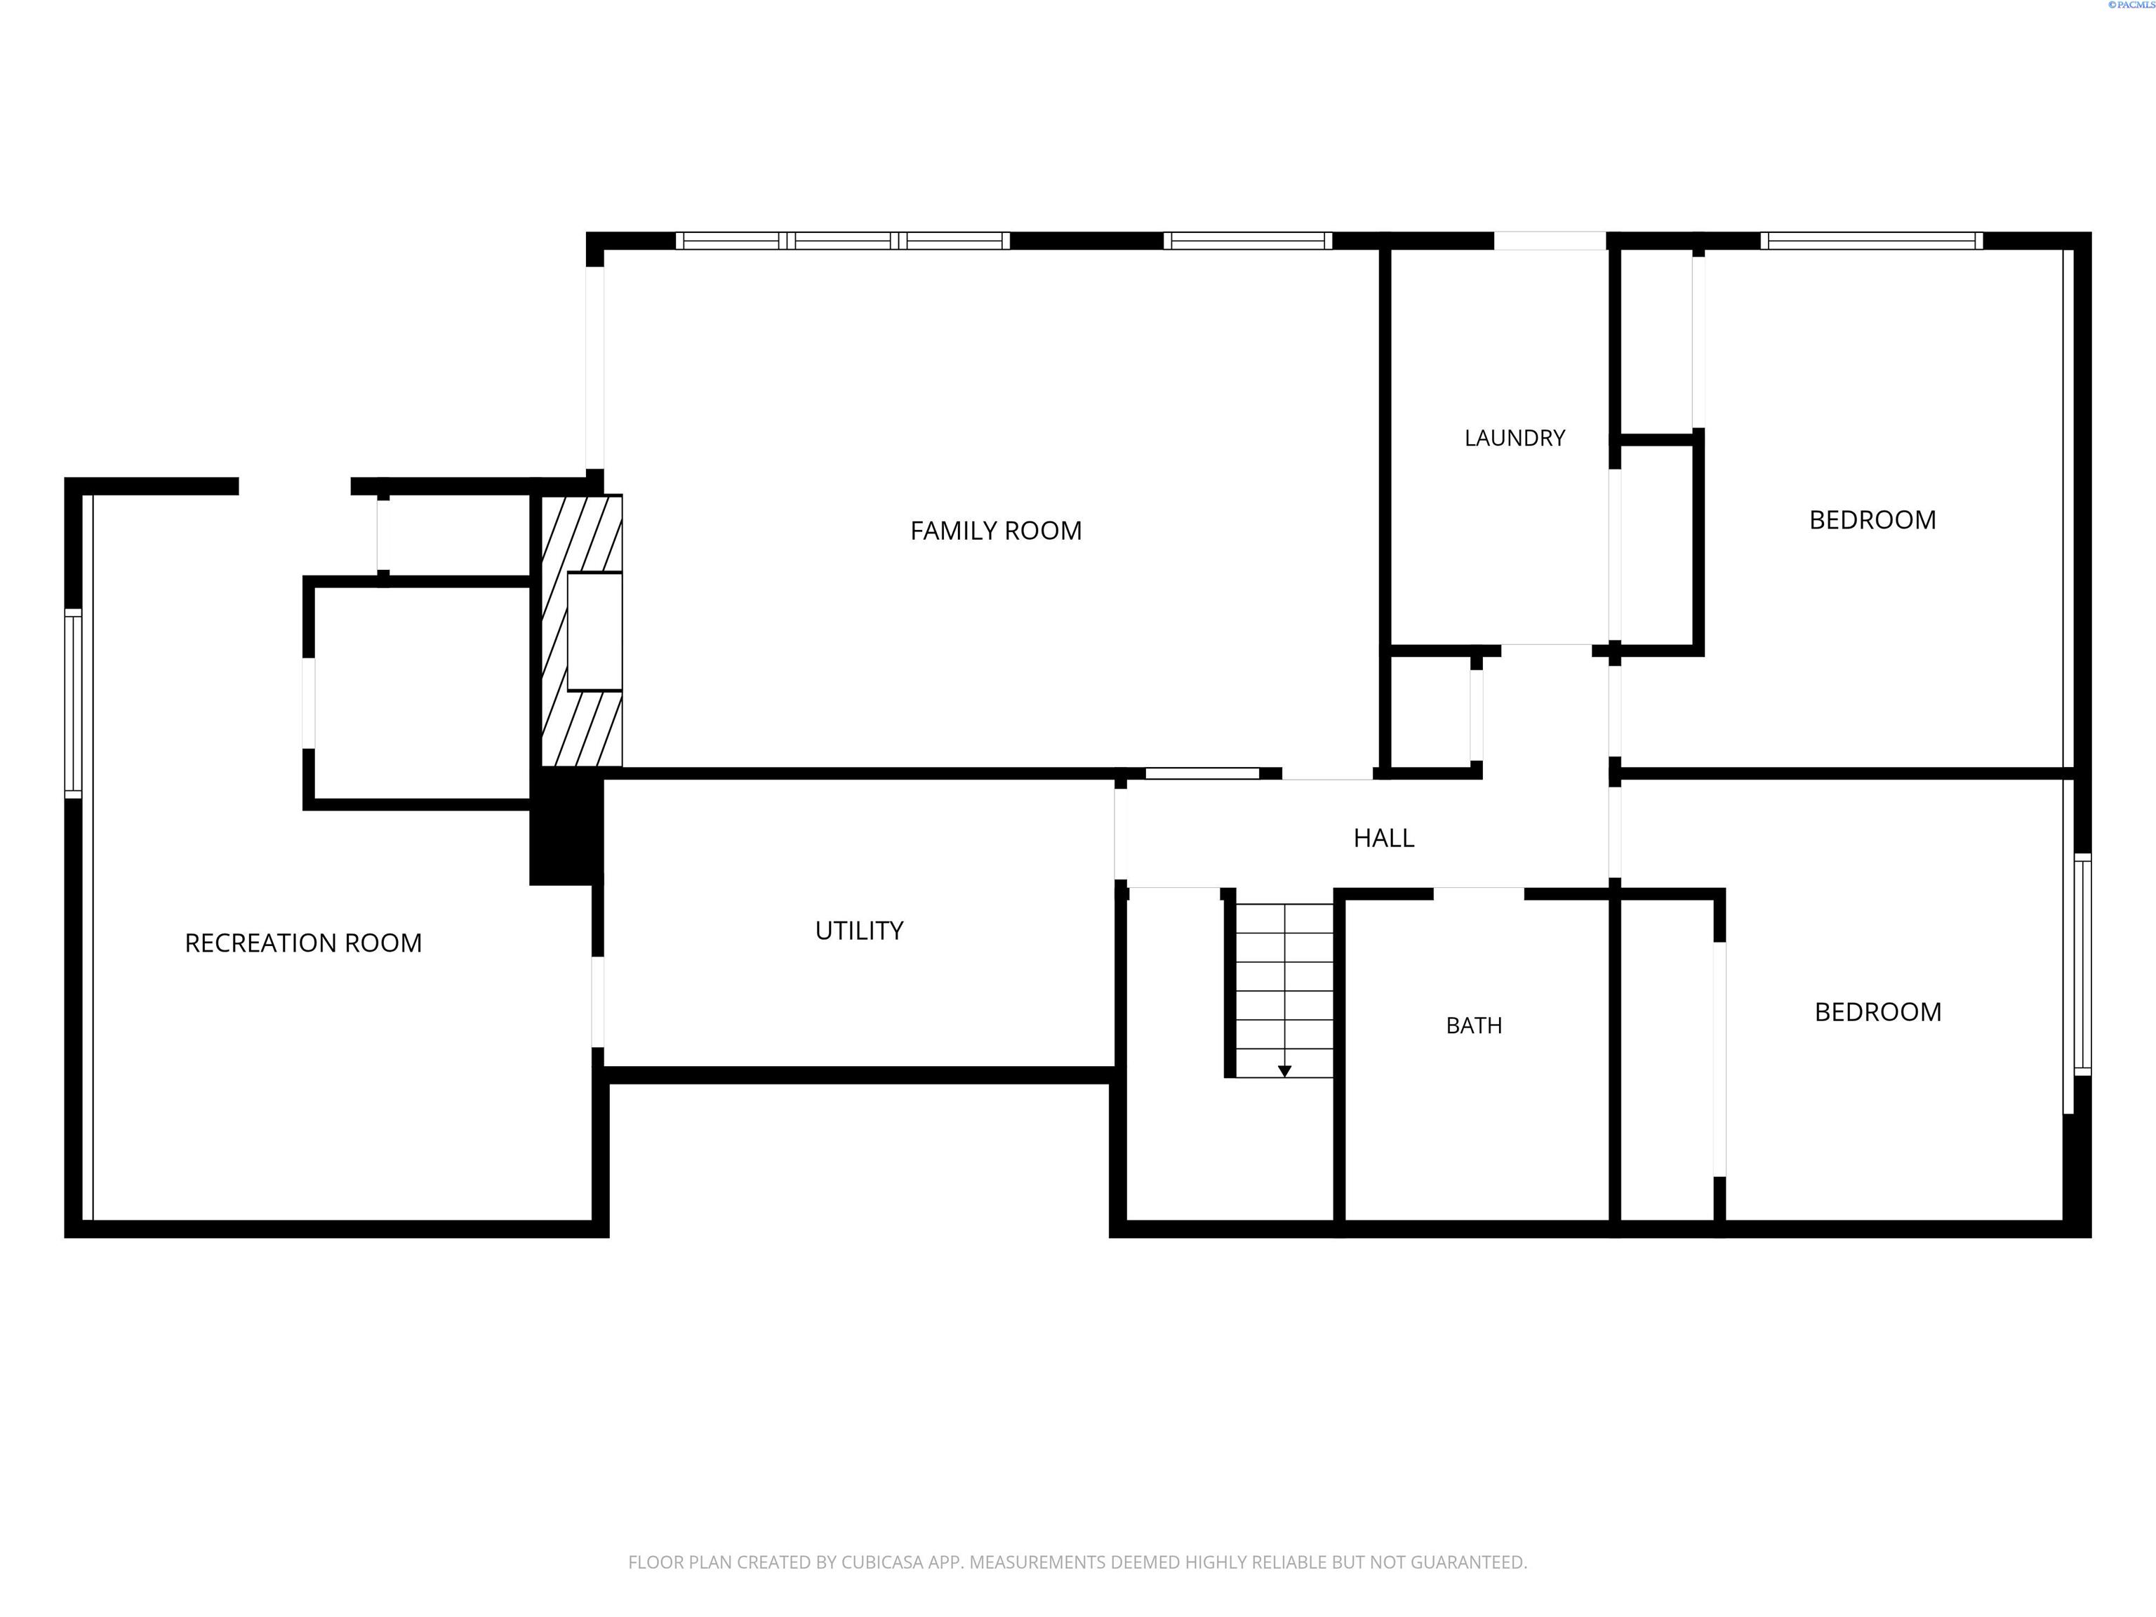
MLS# 296242 Meticulously updated and exceptionally well-maintained one-level home with a daylight basement, situated on an oversized, beautifully landscaped and fully fenced lot. From the welcoming double front doors, you enter a grand foyer that opens to an inviting living room featuring vaulted ceilings, exposed beams, a masonry wood-burning fireplace, and a slider leading to the covered deck. Designed with entertaining in mind, the spacious kitchen features custom cabinetry, a large center island, built-in hutch, and abundant workspace. The kitchen flows seamlessly into the dining area, which features a second gas-log fireplace and direct access to the covered deck. Beautiful natural oak floors, vaulted ceilings, and exposed wood beams add warmth, character, and architectural appeal throughout the main level. The spacious primary suite includes a slider to the deck and an updated private bath with a custom tiled walk-in shower, seamless glass door, heated floors, and a generous walk-in closet with built-ins. The daylight basement provides exceptional additional living and entertaining space. A large second living room features a masonry fireplace with gas log insert, expansive wet bar with beverage cooler, and slider access to the patio and backyard. Two oversized bedrooms, an updated bathroom with custom tiled walk-in shower, laundry room, and flexible bonus room provide plenty of space for family and guests. The bonus room currently serves as an exercise area and include
Interior Details
3376
4
2
Has Heating:
Yes
Heating Type:
Forced Air With Air Conditioning
Has Cooling:
Yes
Cooling Type:
Central
Has Fuel:
No
Fuel Type:
N/A
Has Basement:
No
Basement Type:
Finished
Has Flooring:
No
Flooring Type:
Wood (unspecified)
Has Fireplace:
Yes
Fireplace Type:
N/A
Property Details
9328
No
No
Type:
Garage, Attached
Location:
N/A
Status:
N/A
Number of Spaces:
2
N/A
N/A
N/A
N/A
N/A
N/A
N/A
Construction Details
N/A
Combination
N/A
N/A
Composition Shingle
Tax History
Year
Amount
Land
Improvement
Percent Change
Assessment
2020
$4,169
$16,152
$264,000
--%
$280,152
2020
$4,169
$16,152
$264,000
--%
$280,152
2019
$4,061
$16,152
$264,000
--%
$280,152
2018
$4,268
$16,152
$264,000
--%
$280,152
2016
$4,331
$16,152
$264,000
--%
$280,152

Average Home Price in 99163