
Member Features
Find Real Estate Bargain!
Full foreclosure details
Home value, equity and ownership info
Find homes priced below market
Get full access with a FREE Account
Already a member?
$1,200,000
Listing Price4beds
4baths
2,817sqft
12,894sqft lot
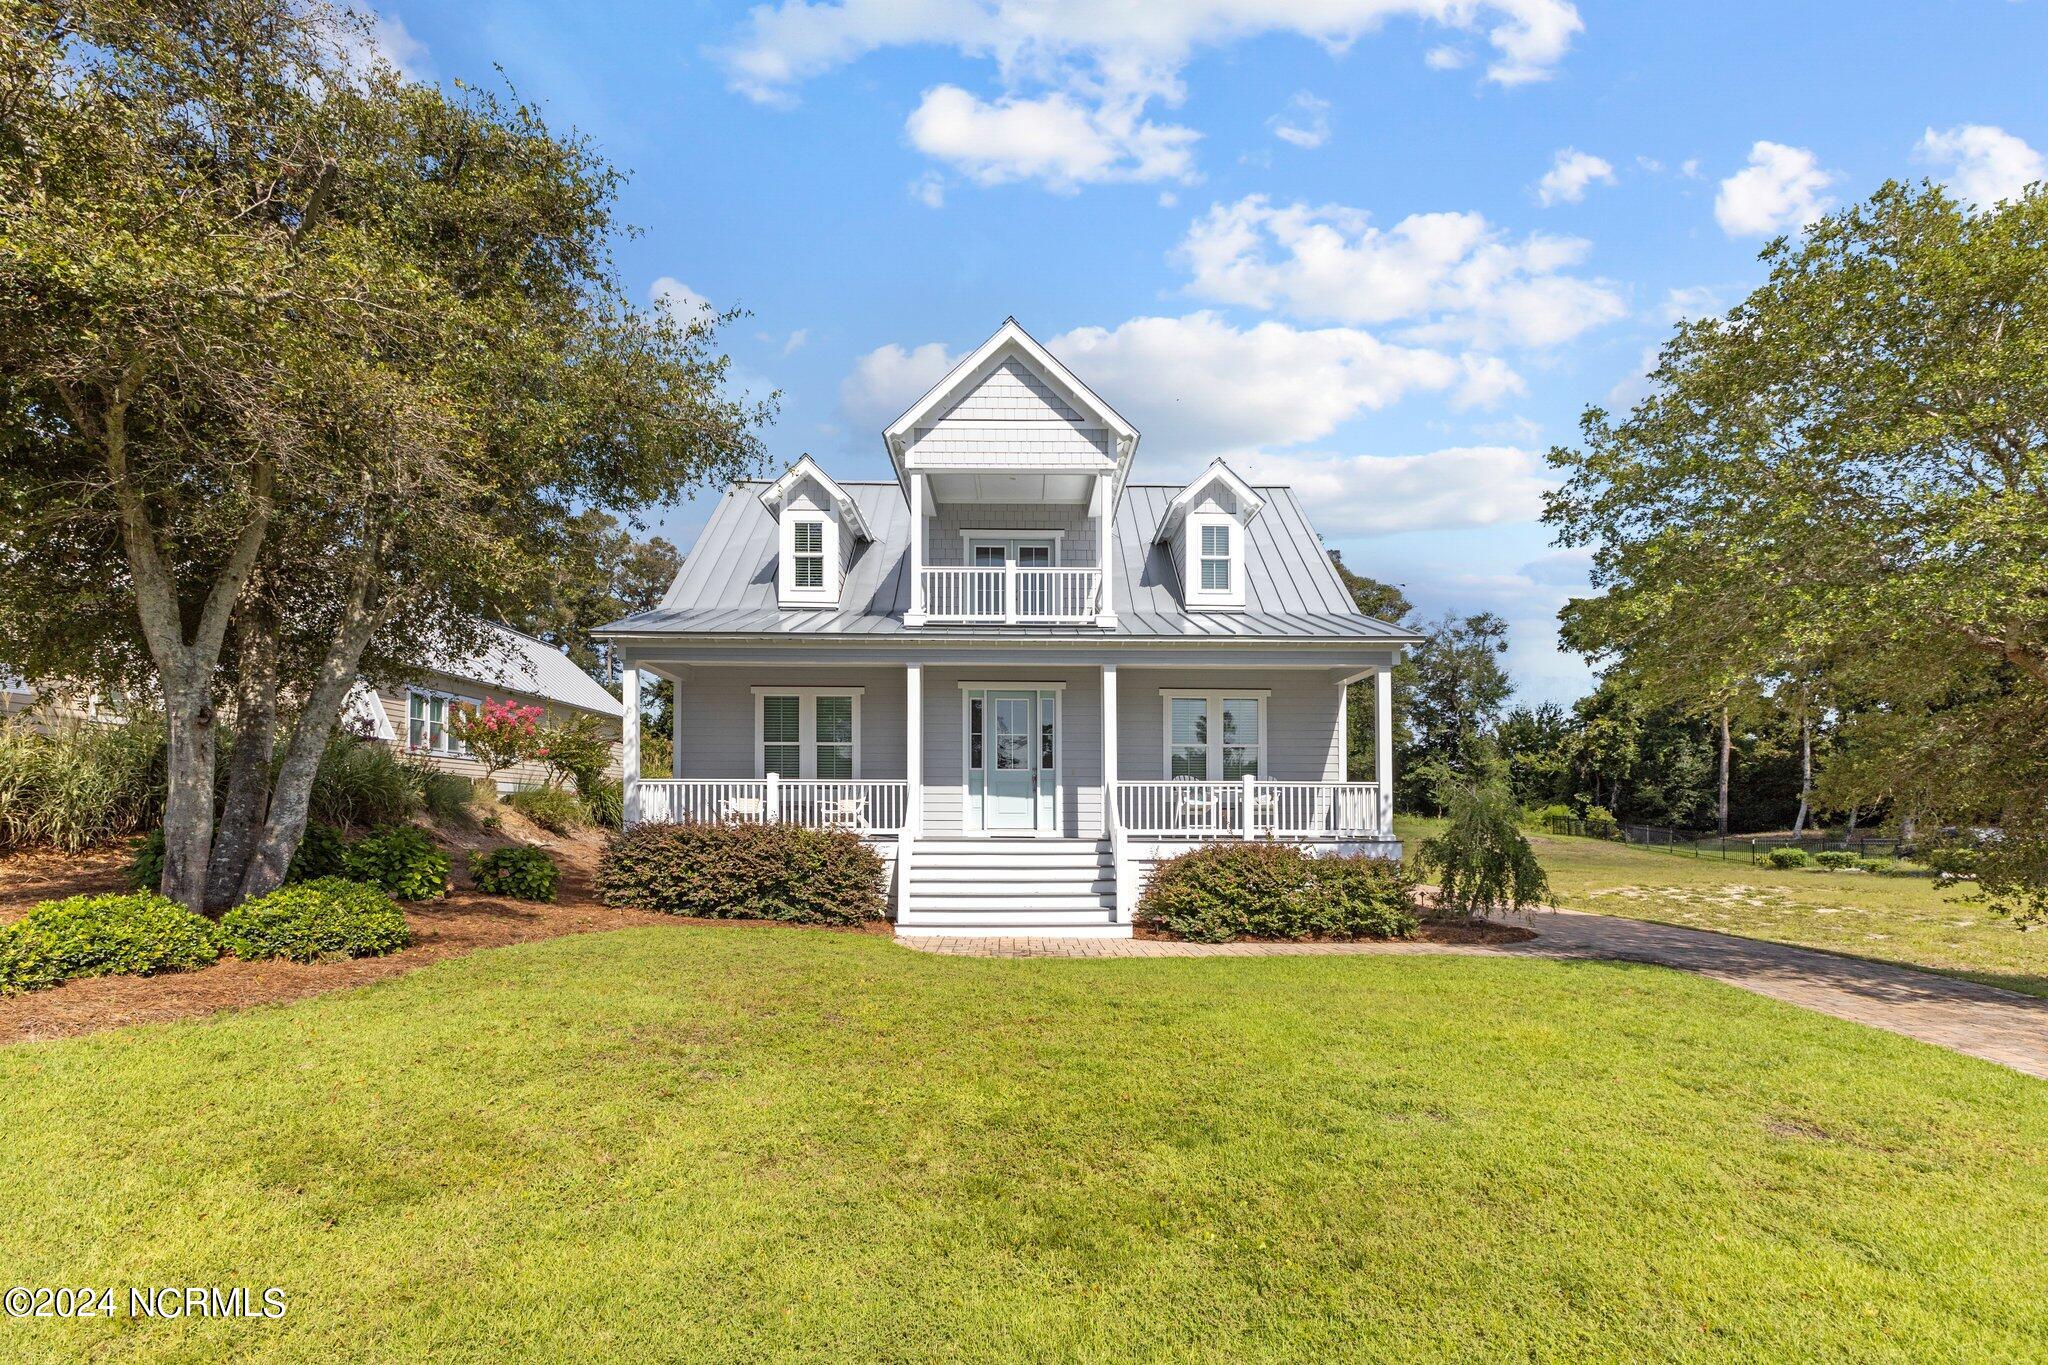
420 Sunrise Ct, Emerald Isle, NC 28594
Member Features
Find Real Estate Bargain!
Full foreclosure details
Home value, equity and ownership info
Find homes priced below market
Get full access with a FREE Account
Already a member?
For Sale
Off Market
Home type
Price / sqft
Year built
Home Details
Elegant and easy coastal living awaits you in this lovely low country style home. 10 ft ceilings on the first level and 9ft ceilings on the second level give that grand open feel. Beautiful luxury vinyl plank floors are throughout the home for easy care. The kitchen is spacious and has extended storage and a pantry. In the kitchen you will find under the cabinet and in cabinet lighting, easy close drawers and tall decorative cabinetry. The living room is an open gathering spot for friends or family. A gas log fireplace surrounded by custom cabinetry completes this amazing space. You will find strategic use of pocket doors for the pantry and laundry area. Custom window treatments on the front exit doors and transoms. Wide slat blinds cover most windows. The primary bedroom with en-suite is on the lower level, two additional bedrooms and another en-suite bedroom await on the second level. The second level en-suite also has counter space with a small sink and refrigerator. Upstairs you can also relax on the Juliet Balcony overlooking the community pond. The back porch makes for a great area to relax after a day at the beach. Shower off the salt and sand in your outdoor shower. The Navian Tankless hot water heater makes sure no one will wait for hot water. The pervious paver drive makes for an attractive entrance. Ornamental metal fencing surrounds the backyard. If you like easy landscaping this home has it. There is a sprinkler system for the yard and all yards in the community:
Interior Details
2817
4
4
Has Heating:
Yes
Heating Type:
Central
Has Cooling:
Yes
Cooling Type:
Central
Has Fuel:
Yes
Fuel Type:
Electric
Has Basement:
No
Basement Type:
N/A
Has Flooring:
No
Flooring Type:
Hardwood
Has Fireplace:
Yes
Fireplace Type:
N/A
Property Details
12894
No
No
Type:
N/A
Location:
N/A
Status:
N/A
Number of Spaces:
N/A
No
No
No
No
No
No
No
Construction Details
N/A
Fiber Cement Siding (hardi-board/hardi-plank)
N/A
Gable
Metal
Tax History
Year
Amount
Land
Improvement
Percent Change
Assessment
2019
$1,885
$137,988
$422,150
--%
$560,138
2019
$1,885
$178,050
$425,225
--%
$603,275
2018
$1,885
$178,050
$425,225
--%
$603,275
2016
$551
$178,050
$0
--%
$178,050
2016
$551
$178,050
$0
--%
$178,050
2014
$831
$277,065
$0
--%
$277,065
2013
$803
$277,065
$0
--%
$277,065
2012
$803
$277,065
$0
--%
$277,065

Average Home Price in 28594
Nearby Properties
Zip Code
Price
Bed
Bath
Sqft
Lot
Sold Date
$1,200,000
$1,200,000
4 Beds
4 Baths
2,885 Sqft
12,894 Lot (sqft)
Sold 09/29/2026
$1,200,000
$1,200,000
4 Beds
4 Baths
2,817 Sqft
12,894 Lot (sqft)
Sold 09/29/2026
$2,400,000
$2,400,000
5 Beds
5 Baths
3,063 Sqft
25,613 Lot (sqft)
Sold 10/05/2026




