Member Features
Find Real Estate Bargain!
Full foreclosure details
Home value, equity and ownership info
Find homes priced below market
Get full access with a FREE Account
Already a member?
$429,900
Listing Price3beds
3baths
1,792sqft
21,998sqft lot

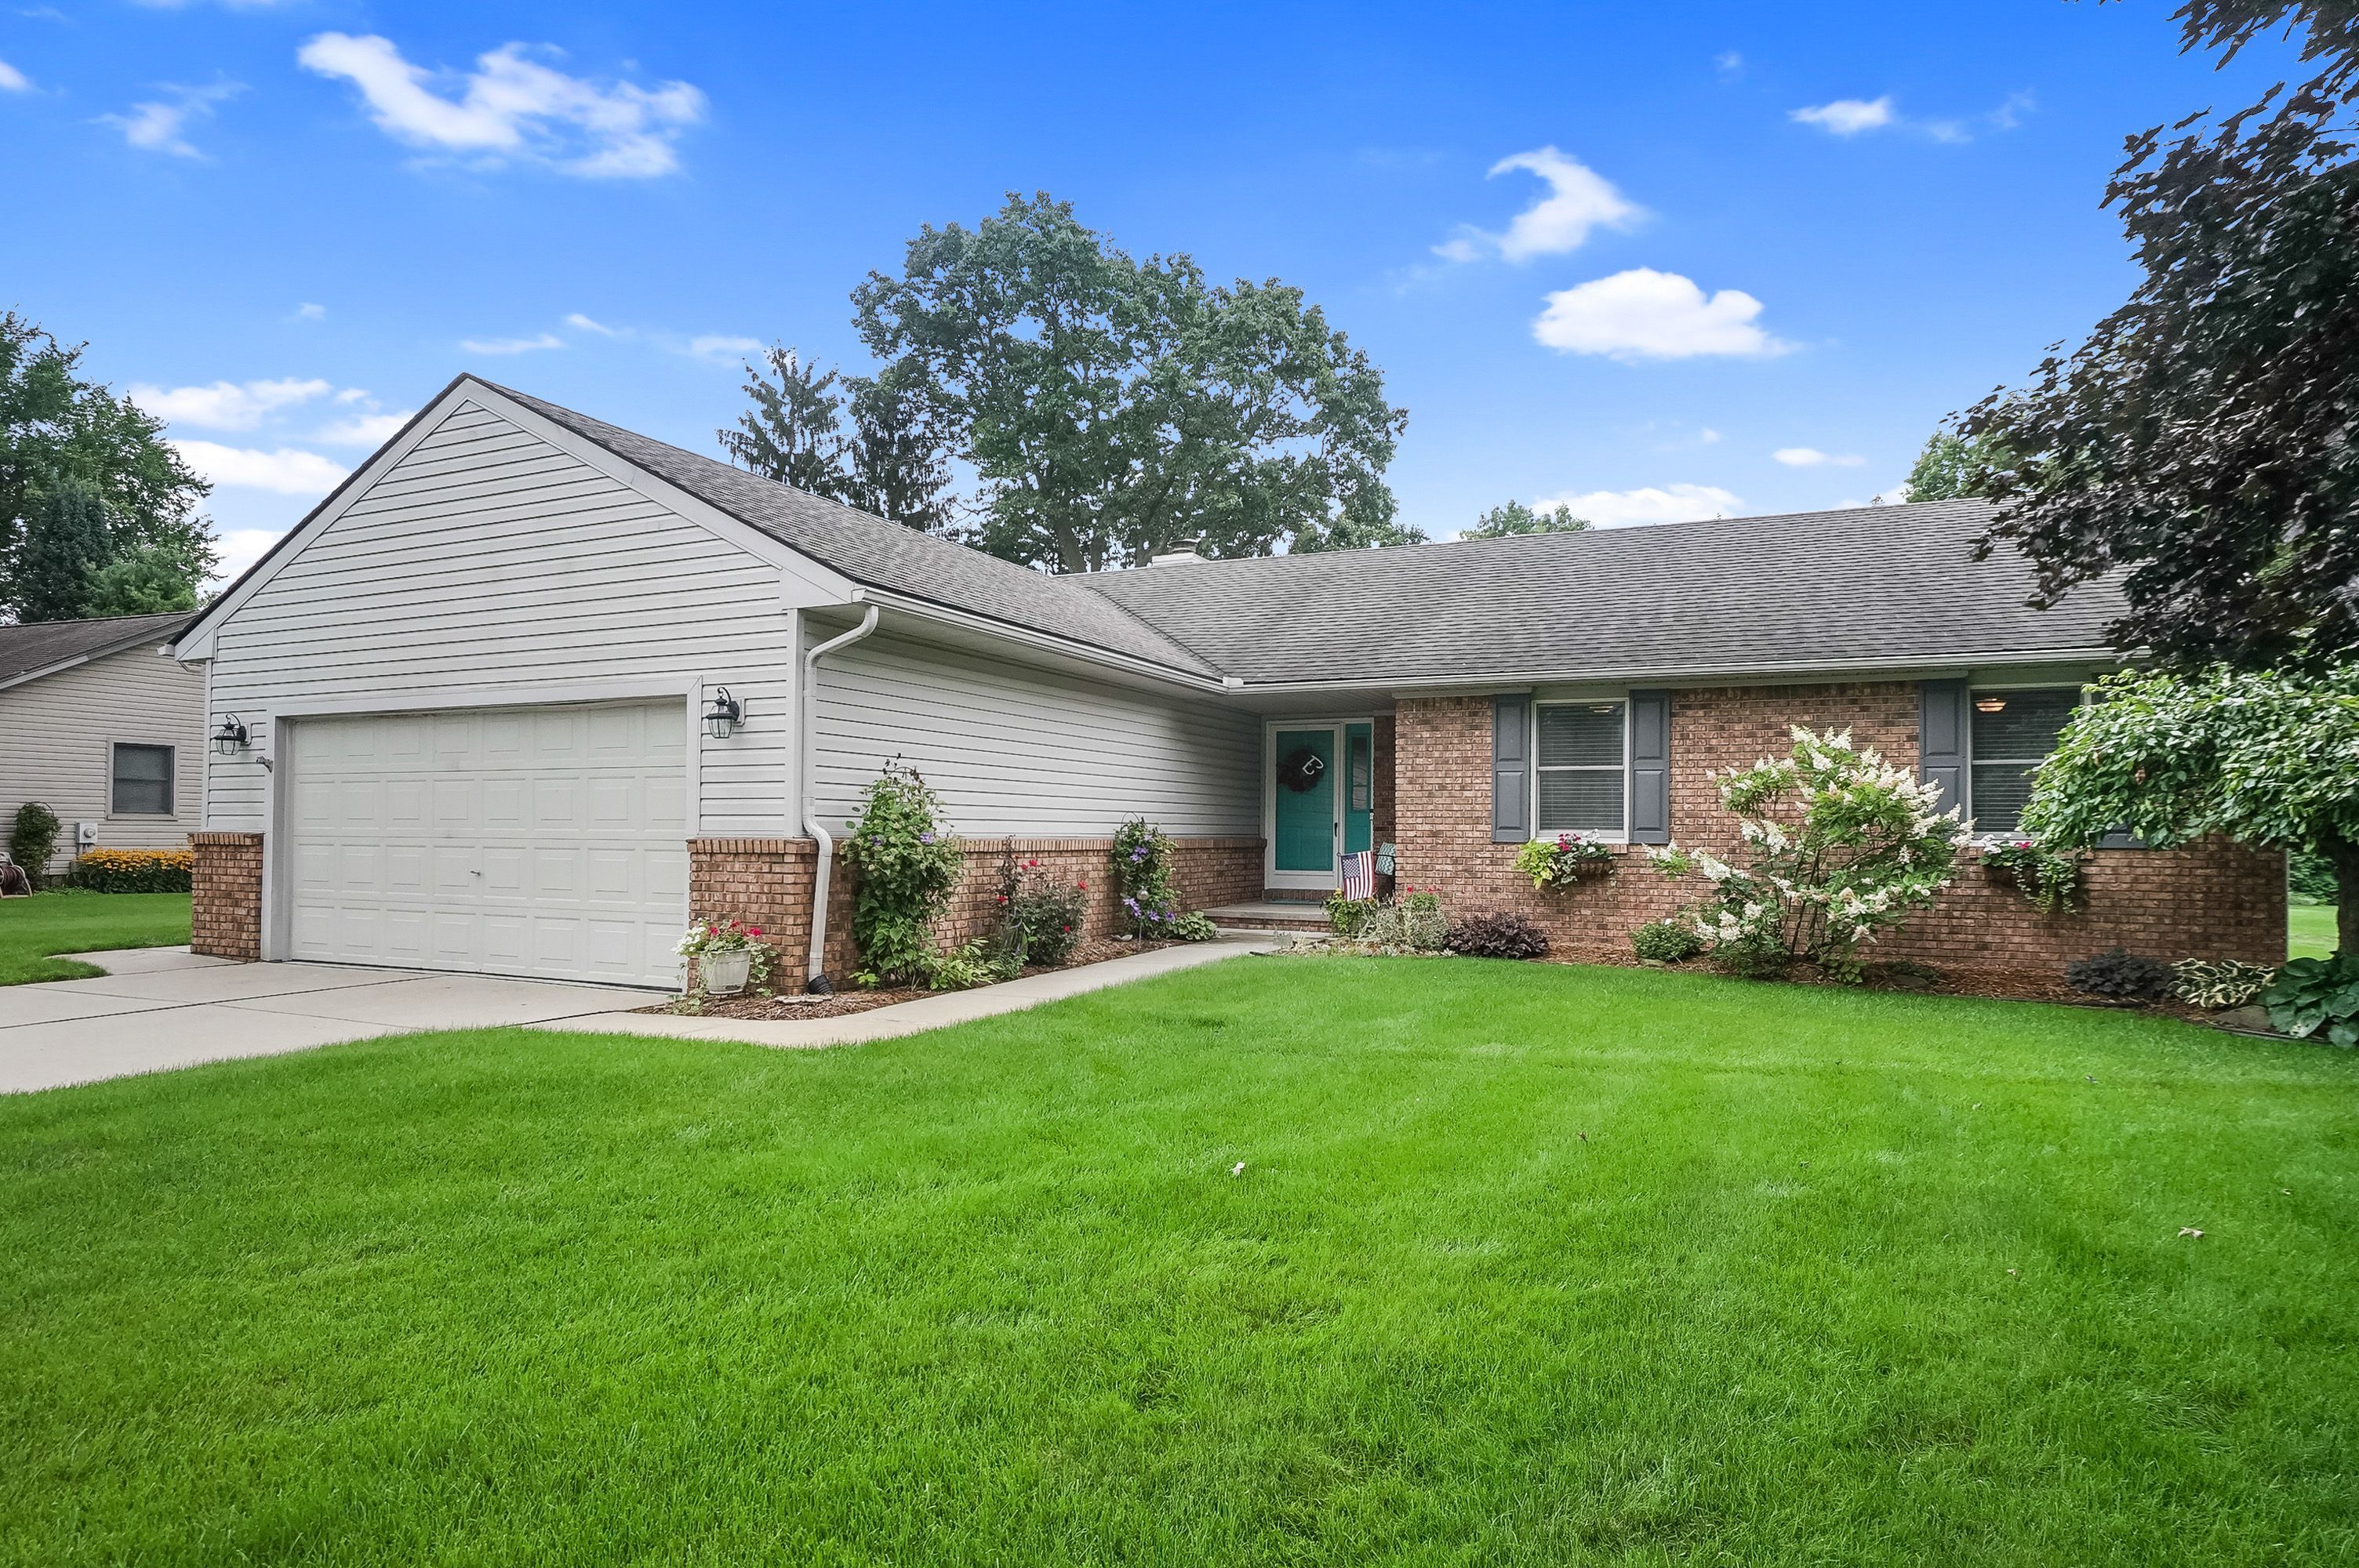
59525 Sunridge Dr, New Hudson, MI 48165
Member Features
Find Real Estate Bargain!
Full foreclosure details
Home value, equity and ownership info
Find homes priced below market
Get full access with a FREE Account
Already a member?
For Sale
Off Market
Home type
Price / sqft
Year built
Home Details
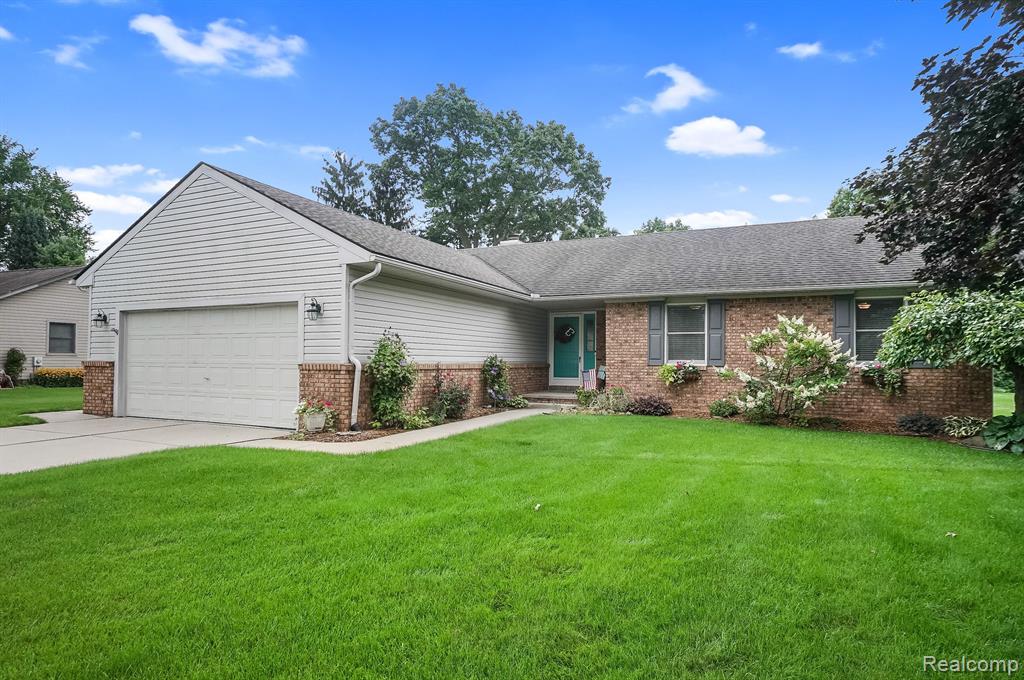
Welcome to this meticulously maintained 3 bedroom ranch home on over a 1/2 acre, in the South Lyon School District, owned by original owners. Enter into the open concept floor plan with a neutral palette and boasting with abundance of daylight. Living room is generously sized and offers a fireplace, ready to cozy up to this fall. Owners added a family room (or could be a 4 season flex room) where you are sure to enjoy the cheery sunny days relaxing. The kitchen has bright white updated cabinets, hardware and counters and is adjoining to the nook, which leads you out to the stamped concrete patio, where you can enjoy the 3 seasons. The primary suite was modified and expanded upon, adding a walk in closet. The spacious primary ensuite, with double sinks, soaker tub & stand up shower, was added onto this home (same time as the family room/4 season room). This home is perfect for gatherings with the finished recreation area in the basement with an extensive bar and bathroom. Great neighbors, close proximity to highway, schools, shopping and more. Dishwasher ('22), AC ('15), Furnace ('14), Gas log system (gas fireplace '18).
Interior Details
1792
3
3
Has Heating:
Yes
Heating Type:
Forced Air With Air Conditioning
Has Cooling:
Yes
Cooling Type:
N/A
Has Fuel:
Yes
Fuel Type:
Gas
Has Basement:
No
Basement Type:
Basement (unspecified)
Has Flooring:
No
Flooring Type:
N/A
Has Fireplace:
Yes
Fireplace Type:
N/A
Property Details
21998
Yes
Yes
Type:
N/A
Location:
N/A
Status:
N/A
Number of Spaces:
N/A
No
No
No
No
No
No
No
Construction Details
Ranch
Aluminum/vinyl
N/A
Gable
N/A
Tax History
Year
Amount
Land
Improvement
Percent Change
Assessment
2019
$2,684
$0
$0
--%
$133,820
2019
$2,684
$0
$0
--%
$129,610
2018
$2,661
$0
$0
--%
$119,520
2017
$2,699
$0
$0
--%
$115,470
2016
$2,709
$0
$0
--%
$108,260
2014
$2,702
$0
$0
--%
$92,840
2013
$2,545
$0
$0
--%
$82,190
2012
$2,498
$0
$0
--%
$79,260

Average Home Price in 48165
Nearby Properties
Zip Code
Price
Bed
Bath
Sqft
Lot
Sold Date
$423,900
$423,900
3 Beds
3 Baths
1,713 Sqft
15,551 Lot (sqft)
Sold 09/29/2026
$431,705
$431,705
3 Beds
3 Baths
1,587 Sqft
20,386 Lot (sqft)
Sold 09/29/2026
$471,831
$471,831
3 Beds
2 Baths
1,665 Sqft
217,800 Lot (sqft)
Sold 10/06/2026
$358,328
$358,328
3 Beds
2 Baths
1,613 Sqft
21,083 Lot (sqft)
Sold 10/06/2026
$429,900
3 Beds
3 Baths
1,792 Sqft
21,998 Lot (sqft)
Sold 09/29/2026
$371,391
3 Beds
2.5 Baths
1,932 Sqft
69,478 Lot (sqft)
Sold 10/06/2026