Member Features
Find Real Estate Bargain!
Full foreclosure details
Home value, equity and ownership info
Find homes priced below market
Get full access with a FREE Account
Already a member?
$825,000
Listing Price3beds
3baths
1,942sqft
5,600sqft lot
1097 Sunridge Dr, Hollister, CA 95023
Member Features
Find Real Estate Bargain!
Full foreclosure details
Home value, equity and ownership info
Find homes priced below market
Get full access with a FREE Account
Already a member?
For Sale
Pending
Off Market
Home type
Price / sqft
Year built
Home Details
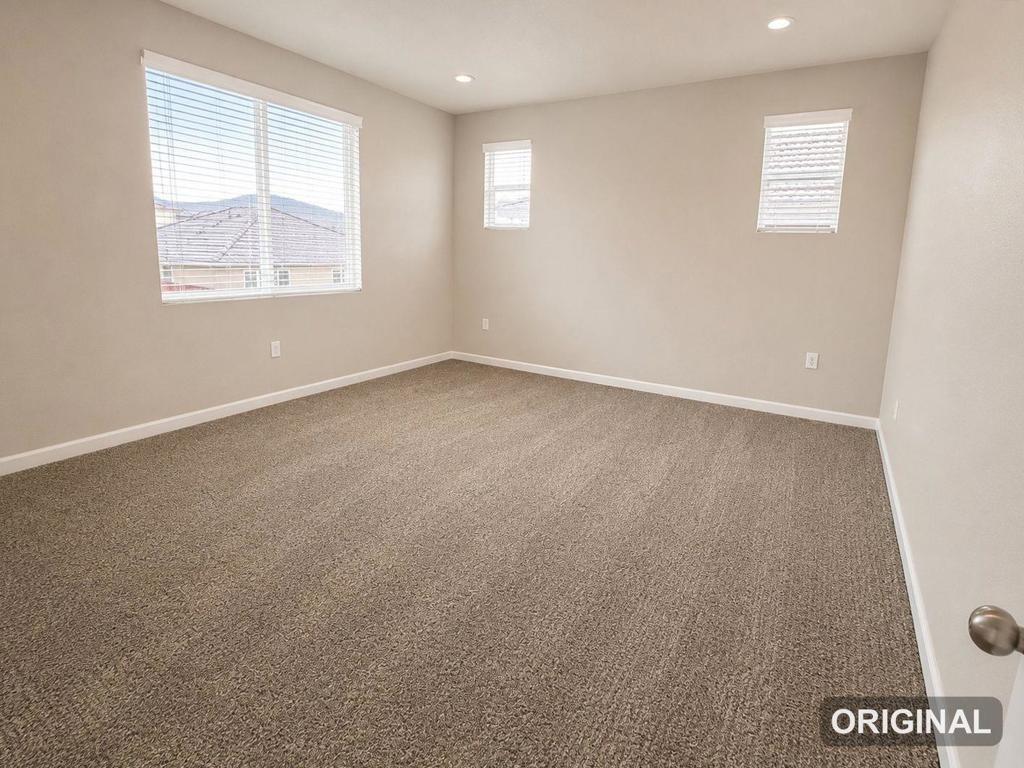
Located in the desirable Santana Ranch area of Hollister, this 1,942 sq. ft. home offers three bedrooms and three full bathrooms, including a primary bedroom with a tub. The kitchen features gas cooktop, built-in ovens, dishwasher, garbage disposal, and ice maker hookups, seamlessly connecting to the family room in an open kitchen/family room combo. Flooring includes carpet, laminate, and tile throughout the residence. Laundry is equipped with both 220V electric and gas hookups. Additional amenities include ceiling fans, central AC, whole house/attic fan, central forced air heating, and energy-efficient features such as ceiling insulation, low flow toilets, tankless water heater, and a thermostat controller. The home also has a two-car garage, high ceilings, walk-in closets, and a breakfast nook. Situated on a 5,603 sq. ft. lot, it is part of the Hollister Elementary School District.
Interior Details
1942
3
3
Has Heating:
Yes
Heating Type:
Central
Has Cooling:
Yes
Cooling Type:
Central
Has Fuel:
No
Fuel Type:
N/A
Has Basement:
No
Basement Type:
N/A
Has Flooring:
No
Flooring Type:
N/A
Has Fireplace:
Yes
Fireplace Type:
N/A
Property Details
5600
No
No
Type:
Garage, Attached
Location:
N/A
Status:
N/A
Number of Spaces:
0
N/A
N/A
N/A
N/A
N/A
N/A
N/A
Construction Details
N/A
N/A
N/A
N/A
N/A
Tax History
Year
Amount
Land
Improvement
Percent Change
Assessment

Average Home Price in 95023
Nearby Properties
Zip Code
Price
Bed
Bath
Sqft
Lot
Sold Date
$859,297
4 Beds
3 Baths
2,182 Sqft
4,007 Lot (sqft)
Sold 10/20/2026
$824,236
$824,236
4 Beds
2 Baths
1,785 Sqft
5,250 Lot (sqft)
Sold 10/14/2026
$859,995
$859,995
3 Beds
3 Baths
1,942 Sqft
5,250 Lot (sqft)
Sold 09/29/2026
$771,845
$771,845
3 Beds
2 Baths
1,675 Sqft
6,300 Lot (sqft)
Sold 09/29/2026
$827,045
3 Beds
3 Baths
2,185 Sqft
4,071 Lot (sqft)
Sold 08/28/2026
$876,223
$876,223
4 Beds
2 Baths
2,000 Sqft
7,540 Lot (sqft)
Sold 08/22/2026
$778,800
3 Beds
2.5 Baths
1,802 Sqft
3,570 Lot (sqft)
Sold 06/26/2026
$838,707
4 Beds
3 Baths
2,182 Sqft
3,723 Lot (sqft)
Sold 06/26/2026
$813,746
4 Beds
2.5 Baths
1,902 Sqft
3,521 Lot (sqft)
Sold 06/26/2026