Member Features
Find Real Estate Bargain!
Full foreclosure details
Home value, equity and ownership info
Find homes priced below market
Get full access with a FREE Account
Already a member?
$285,000
Listing Price3beds
2baths
1,591sqft
8,557sqft lot
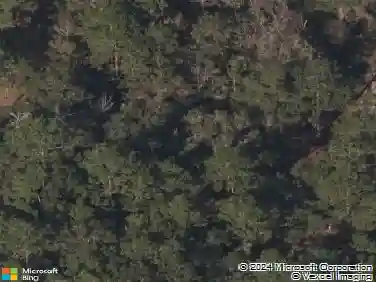
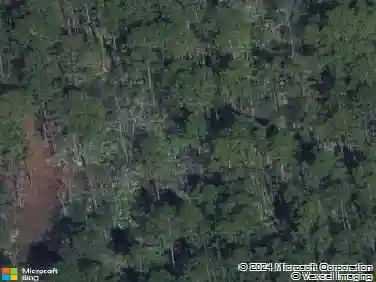
1092 Sunray Ct, Jacksonville, FL 32218
Member Features
Find Real Estate Bargain!
Full foreclosure details
Home value, equity and ownership info
Find homes priced below market
Get full access with a FREE Account
Already a member?
For Sale
Off Market
Home type
Price / sqft
Year built
Home Details
Welcome Home to this 3-bedroom, 2-bath home in the desirable Daybreak Woods community. Offering an open floor plan, split-bedroom layout, and spacious primary suite with a large walk-in closet and private bathroom featuring a soaking tub and separate shower. The kitchen offers ample storage, a new range, and newer appliances, while the approximately two-year-old roof provides a valuable recent update. Step outside to the large, private backyard with mature tree coverage creating a peaceful setting with plenty of room to relax or entertain. Priced to sell, this home offers an opportunity to add your own finishing touches, with the seller offering a closing cost credit toward carpet replacement. Enjoy community amenities including a park, playground, and basketball court, plus convenient access to Jacksonville's Northside shopping, dining, and local sporting venues. Come see the possibilities and start your new chapter here!
Interior Details
1591
3
2
Has Heating:
Yes
Heating Type:
Forced Air With Air Conditioning
Has Cooling:
Yes
Cooling Type:
Central
Has Fuel:
Yes
Fuel Type:
Electric
Has Basement:
No
Basement Type:
N/A
Has Flooring:
No
Flooring Type:
Carpet
Has Fireplace:
Yes
Fireplace Type:
N/A
Property Details
8557
No
No
Type:
Garage, Attached
Location:
N/A
Status:
N/A
Number of Spaces:
2
No
No
No
No
Yes
No
No
Construction Details
N/A
Aluminum/vinyl
N/A
Gable/hip
Asphalt
Tax History
Year
Amount
Land
Improvement
Percent Change
Assessment
2020
$1,428
$0
$0
--%
$111,723
2019
$1,405
$0
$0
--%
$109,212
2018
$1,381
$0
$0
--%
$107,176
2017
$1,358
$0
$0
--%
$104,972
2016
$1,344
$0
$0
--%
$102,813
2014
$1,355
$0
$0
--%
$101,289
2013
$1,334
$0
$0
--%
$99,793
2012
$1,250
$0
$0
--%
$98,125

Average Home Price in 32218
Nearby Properties
Zip Code
Price
Bed
Bath
Sqft
Lot
Sold Date
$187,136
3 Beds
1 Baths
1,812 Sqft
33,635 Lot (sqft)
Sold NaN/NaN/NaN
$297,133
3 Beds
2 Baths
1,741 Sqft
7,064 Lot (sqft)
Sold 10/13/2026
$329,900
3 Beds
2 Baths
1,591 Sqft
10,067 Lot (sqft)
Sold 09/29/2026
$297,851
3 Beds
2 Baths
1,610 Sqft
10,885 Lot (sqft)
Sold 10/26/2026
$327,500
3 Beds
2 Baths
1,371 Sqft
6,868 Lot (sqft)
Sold 09/29/2026
$294,903
3 Beds
2 Baths
1,591 Sqft
6,042 Lot (sqft)
Sold 10/27/2026
$272,777
3 Beds
2 Baths
1,611 Sqft
5,995 Lot (sqft)
Sold NaN/NaN/NaN
$329,000
3 Beds
2 Baths
1,609 Sqft
38,461 Lot (sqft)
Sold 10/26/2026
$309,900
3 Beds
2 Baths
1,611 Sqft
11,665 Lot (sqft)
Sold 10/13/2026