Member Features
Find Real Estate Bargain!
Full foreclosure details
Home value, equity and ownership info
Find homes priced below market
Get full access with a FREE Account
Already a member?
$508,275
Listing Price4beds
3.5baths
2,823sqft
8,712sqft lot
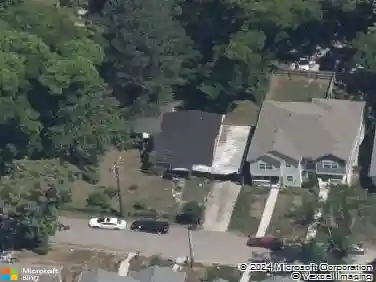
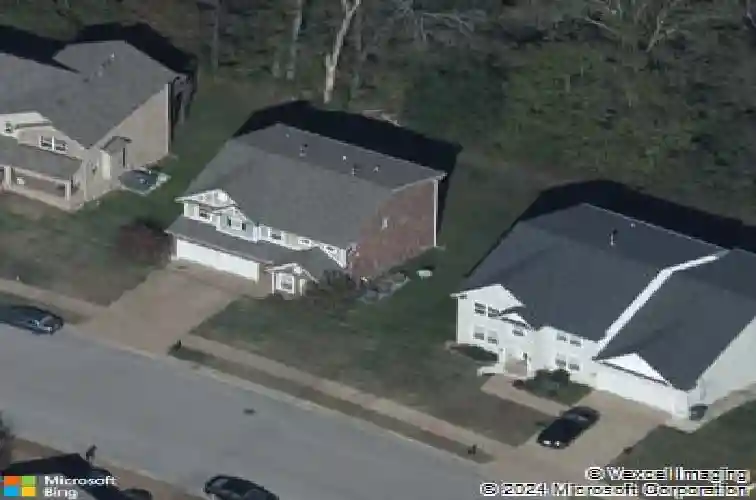
6513 Sunnywood Dr, Nashville, TN 37211
Member Features
Find Real Estate Bargain!
Full foreclosure details
Home value, equity and ownership info
Find homes priced below market
Get full access with a FREE Account
Already a member?
For Sale
Home type
Price / sqft
Year built
Home Details
Welcome to this spacious and thoughtfully designed home in the highly desirable Sugar Valley community! Featuring an open-concept floor plan, this home offers the perfect blend of comfort, functionality, and flexibility for modern living.nnThe main level features brand new floors, fresh paint, and an inviting living space ideal for both everyday living and entertaining, along with a dedicated office space that is perfect for working from home, studying, or creating a quiet retreat. The generously sized bedrooms upstairs provide comfort and privacy for family and guests alike.nnThe finished basement adds approximately 700 square feet of additional living space, complete with a full bedroom and full bathroom making it ideal for guests, multi-generational living, a private suite, or a recreation area.nnLocated just minutes from shopping, dining, and everyday amenities, this home offers the space, layout, and location todays buyers are looking for!
Interior Details
2823
4
3.5
Has Heating:
No
Heating Type:
N/A
Has Cooling:
Yes
Cooling Type:
Central
Has Fuel:
No
Fuel Type:
N/A
Has Basement:
No
Basement Type:
Finished
Has Flooring:
No
Flooring Type:
N/A
Has Fireplace:
Yes
Fireplace Type:
N/A
Property Details
8712
No
No
Type:
Garage, Attached
Location:
N/A
Status:
N/A
Number of Spaces:
2
N/A
N/A
N/A
N/A
N/A
N/A
N/A
Construction Details
N/A
Brick
N/A
N/A
N/A
Tax History
Year
Amount
Land
Improvement
Percent Change
Assessment
2019
$2,033
$13,750
$60,050
--%
$73,800
2017
$2,033
$13,750
$60,050
--%
$73,800
2017
$2,033
$13,750
$60,050
--%
$73,800
2015
$2,174
$10,500
$44,925
--%
$55,425
2015
$2,174
$10,500
$44,925
--%
$55,425
2013
$412
$10,500
$0
--%
$10,500
2012
$444
$11,000
$0
--%
$11,000

Average Home Price in 37211
Nearby Properties
Zip Code
Price
Bed
Bath
Sqft
Lot
Sold Date
$537,676
$537,676
3 Beds
2.5 Baths
2,728 Sqft
6,098 Lot (sqft)
Sold 09/01/2026
$620,000
$620,000
5 Beds
3.5 Baths
2,950 Sqft
9,583 Lot (sqft)
Sold 10/27/2026
$609,930
4 Beds
2.5 Baths
3,148 Sqft
7,405 Lot (sqft)
Sold 10/26/2026
$545,372
4 Beds
2.5 Baths
2,577 Sqft
11,326 Lot (sqft)
Sold 10/27/2026
$535,000
3 Beds
2.5 Baths
2,518 Sqft
6,534 Lot (sqft)
Sold 10/27/2026
$566,079
4 Beds
2 Baths
3,102 Sqft
8,276 Lot (sqft)
Sold 10/27/2026
$512,000
$512,000
4 Beds
3 Baths
2,599 Sqft
6,534 Lot (sqft)
Sold 10/26/2026
$650,000
4 Beds
2.5 Baths
2,415 Sqft
15,246 Lot (sqft)
Sold 10/27/2026
$574,900
3 Beds
2.5 Baths
2,734 Sqft
8,276 Lot (sqft)
Sold 11/15/2025