Member Features
Find Real Estate Bargain!
Full foreclosure details
Home value, equity and ownership info
Find homes priced below market
Get full access with a FREE Account
Already a member?
$399,900
Listing Price3beds
3baths
1,746sqft
4,750sqft lot
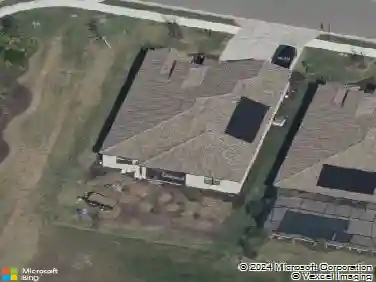
5043 Sunnyside Ln, Bradenton, FL 34211
Member Features
Find Real Estate Bargain!
Full foreclosure details
Home value, equity and ownership info
Find homes priced below market
Get full access with a FREE Account
Already a member?
For Sale
Off Market
Home type
Price / sqft
Year built
Home Details
Harmony at Lakewood Ranch offers a maintenance-free lifestyle, a resort-style community pool, a state-of-the-art fitness center, a clubhouse with a meeting room, a fitness center, and a playground. This exquisite two-story townhome has three bedrooms and 2.5 bathrooms, a two-car garage, and a screened-in lanai. Corner unit with no homes on the side of the home. The first floor is an open concept with your kitchen, dining room, great room, half bath for guests, and plank-tiled floors. This floor plan is ideal for entertaining and everyday living. The kitchen has a beautiful island, plenty of storage, 42" upper cabinets with Granite countertops, stainless steel appliances, and high ceilings. Upstairs you will have three bedrooms and two baths with a laundry room. The sizeable primary suite has high trey ceilings, two walk-in closets, a luxurious primary bath with dual sinks, and a walk-in shower with an all-glass enclosure. The second bedroom has a walk-in closet and connects to the guest bathroom. The third bedroom has a decent closet and a separate entrance to the guest bath. The lanai is perfect for relaxing or grilling up your favorite meal. There is lots of storage space in this townhome. Outdoor enthusiasts will enjoy the parks, nature trails, and biking trails. Pet lovers will appreciate the pet-friendly atmosphere. In the heart of Lakewood Ranch, Harmony is close to many restaurants, grocery stores, shopping centers, golf courses, other recreational activities, and
Interior Details
1746
3
3
Has Heating:
Yes
Heating Type:
Central
Has Cooling:
Yes
Cooling Type:
Central
Has Fuel:
No
Fuel Type:
N/A
Has Basement:
No
Basement Type:
N/A
Has Flooring:
No
Flooring Type:
N/A
Has Fireplace:
Yes
Fireplace Type:
N/A
Property Details
4750
No
No
Type:
Garage, Attached
Location:
N/A
Status:
N/A
Number of Spaces:
3
No
No
No
No
Yes
No
No
Construction Details
Townhouse
Stucco
N/A
Gable/hip
Composition Shingle
Tax History
Year
Amount
Land
Improvement
Percent Change
Assessment
2020
$4,003
$50,000
$174,114
--%
$224,114
2019
$3,748
$0
$0
--%
$175,026
2018
$2,358
$50,000
$0
--%
$50,000
2017
$2,158
$50,000
$0
--%
$50,000
2016
$2,155
$50,000
$0
--%
$50,000

Average Home Price in 34211
Nearby Properties
Zip Code
Price
Bed
Bath
Sqft
Lot
Sold Date
$374,083
2 Beds
2 Baths
1,528 Sqft
0 Lot (sqft)
Sold 10/14/2026
$345,460
2 Beds
2 Baths
1,528 Sqft
0 Lot (sqft)
Sold 10/10/2026
$274,946
3 Beds
2.5 Baths
1,536 Sqft
2,100 Lot (sqft)
Sold 09/29/2026
$304,996
$304,996
3 Beds
2.5 Baths
1,614 Sqft
2,100 Lot (sqft)
Sold 09/22/2026
$330,239
3 Beds
3 Baths
1,759 Sqft
5,038 Lot (sqft)
Sold 09/22/2026
$346,540
3 Beds
2.5 Baths
1,961 Sqft
3,301 Lot (sqft)
Sold 09/18/2026
$299,619
3 Beds
2.5 Baths
1,645 Sqft
3,255 Lot (sqft)
Sold 08/18/2026
$332,137
3 Beds
2.5 Baths
1,726 Sqft
3,047 Lot (sqft)
Sold 07/22/2026
$288,782
2 Beds
2 Baths
1,528 Sqft
0 Lot (sqft)
Sold 06/03/2026