Member Features
Find Real Estate Bargain!
Full foreclosure details
Home value, equity and ownership info
Find homes priced below market
Get full access with a FREE Account
Already a member?
$429,900
Listing Price$385,000Est. Opening Bid3beds
2baths
1,710sqft
2,100sqft lot
5018 Sunnyside Ln, Bradenton, FL 34211
Member Features
Find Real Estate Bargain!
Full foreclosure details
Home value, equity and ownership info
Find homes priced below market
Get full access with a FREE Account
Already a member?
Pre-Foreclosure
For Sale
Off Market
Home type
Price / sqft
Year built
Home Details
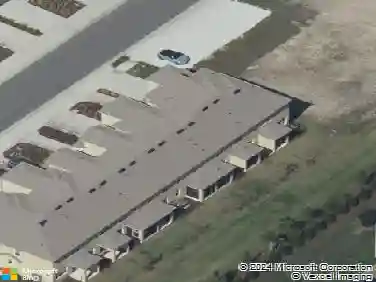
Short Sale. *SHORT SALE* (Water and power have been turned off.) Welcome home to this beautiful townhome at 5018 Sunnyside Ln in Bradenton, FL. This townhome offers 1,710 square feet of modern living space with 3 spacious bedrooms and 2.5 bathrooms. Recently upgraded with brand-new luxury vinyl floors throughout the entire upstairs, the interior feels fresh and inviting. The home boasts an open floor plan, ideal for both relaxation and entertaining. Enjoy serene lake views from the comfort of your living room or patio, offering a tranquil backdrop to your daily life. Additionally, the property includes a 2-car garage (includes newly epoxied garage floor), providing ample storage and convenience. Perfectly blending comfort and style, this townhome is located minutes from Lakewood Ranch Main Street and the UTC Mall for all your entertainment and needs! Owner is offering to continue paying for Home Warranty for new buyer until end of contract.
Interior Details
1710
3
2
Has Heating:
Yes
Heating Type:
Central
Has Cooling:
Yes
Cooling Type:
Central
Has Fuel:
No
Fuel Type:
N/A
Has Basement:
No
Basement Type:
No Basement
Has Flooring:
No
Flooring Type:
N/A
Has Fireplace:
Yes
Fireplace Type:
N/A
Property Details
2100
No
No
Type:
Garage, Attached
Location:
N/A
Status:
N/A
Number of Spaces:
1
No
No
No
No
Yes
No
No
Construction Details
Townhouse
Stucco
N/A
Gable/hip
Composition Shingle
Tax History
Year
Amount
Land
Improvement
Percent Change
Assessment
2020
$3,819
$45,000
$167,058
--%
$212,058
2019
$4,311
$45,000
$166,468
--%
$211,468
2018
$4,134
$45,000
$158,991
--%
$203,991
2017
$2,083
$45,000
$0
--%
$45,000
2016
$2,078
$45,000
$0
--%
$45,000

Average Home Price in 34211
Nearby Properties
Zip Code
Price
Bed
Bath
Sqft
Lot
Sold Date
$374,083
2 Beds
2 Baths
1,528 Sqft
0 Lot (sqft)
Sold 10/14/2026
$345,460
2 Beds
2 Baths
1,528 Sqft
0 Lot (sqft)
Sold 10/10/2026
$274,946
3 Beds
2.5 Baths
1,536 Sqft
2,100 Lot (sqft)
Sold 09/29/2026
$330,239
3 Beds
3 Baths
1,759 Sqft
5,038 Lot (sqft)
Sold 09/22/2026
$304,996
$304,996
3 Beds
2.5 Baths
1,614 Sqft
2,100 Lot (sqft)
Sold 09/22/2026
$346,540
3 Beds
2.5 Baths
1,961 Sqft
3,301 Lot (sqft)
Sold 09/18/2026
$299,619
3 Beds
2.5 Baths
1,645 Sqft
3,255 Lot (sqft)
Sold 08/18/2026
$332,137
3 Beds
2.5 Baths
1,726 Sqft
3,047 Lot (sqft)
Sold 07/22/2026
$288,782
2 Beds
2 Baths
1,528 Sqft
0 Lot (sqft)
Sold 06/03/2026