Member Features
Find Real Estate Bargain!
Full foreclosure details
Home value, equity and ownership info
Find homes priced below market
Get full access with a FREE Account
Already a member?
$7,999,000
Listing Price--beds
2.5baths
9,640sqft
35,646sqft lot
8526 E Sunnyside Dr, Scottsdale, AZ 85260
Member Features
Find Real Estate Bargain!
Full foreclosure details
Home value, equity and ownership info
Find homes priced below market
Get full access with a FREE Account
Already a member?
For Sale
Off Market
Home type
Price / sqft
Year built
Home Details
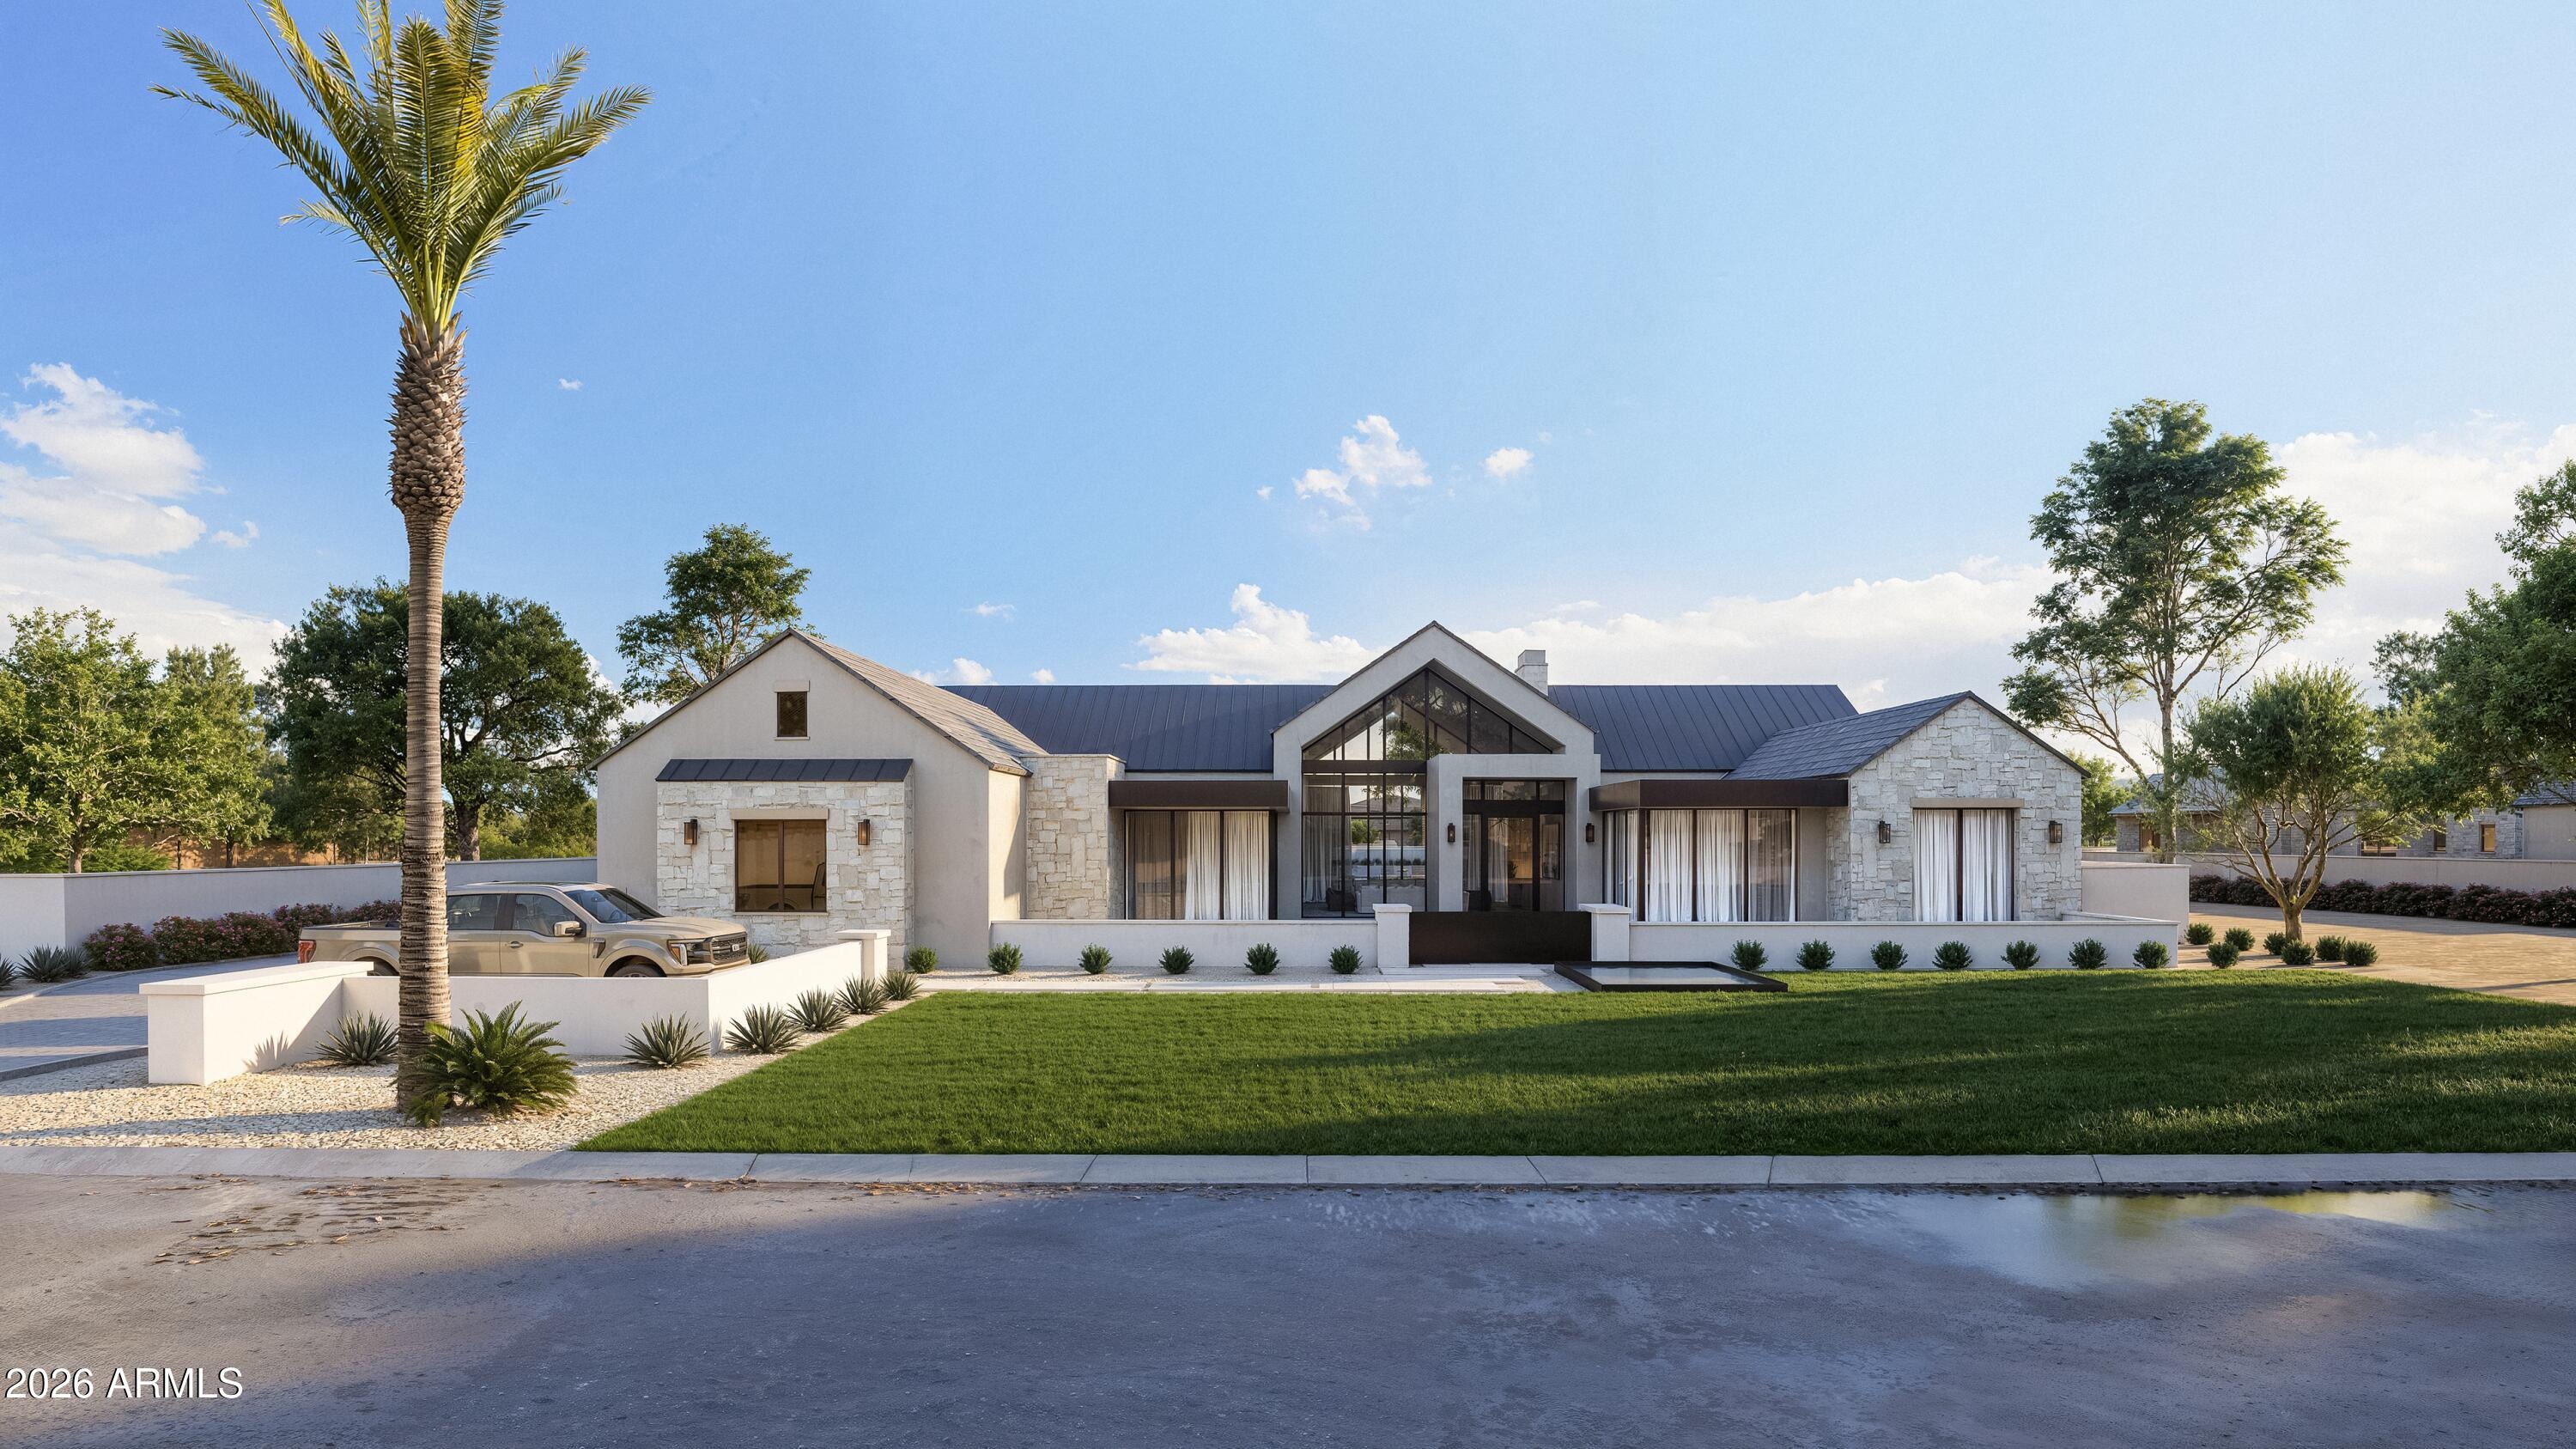
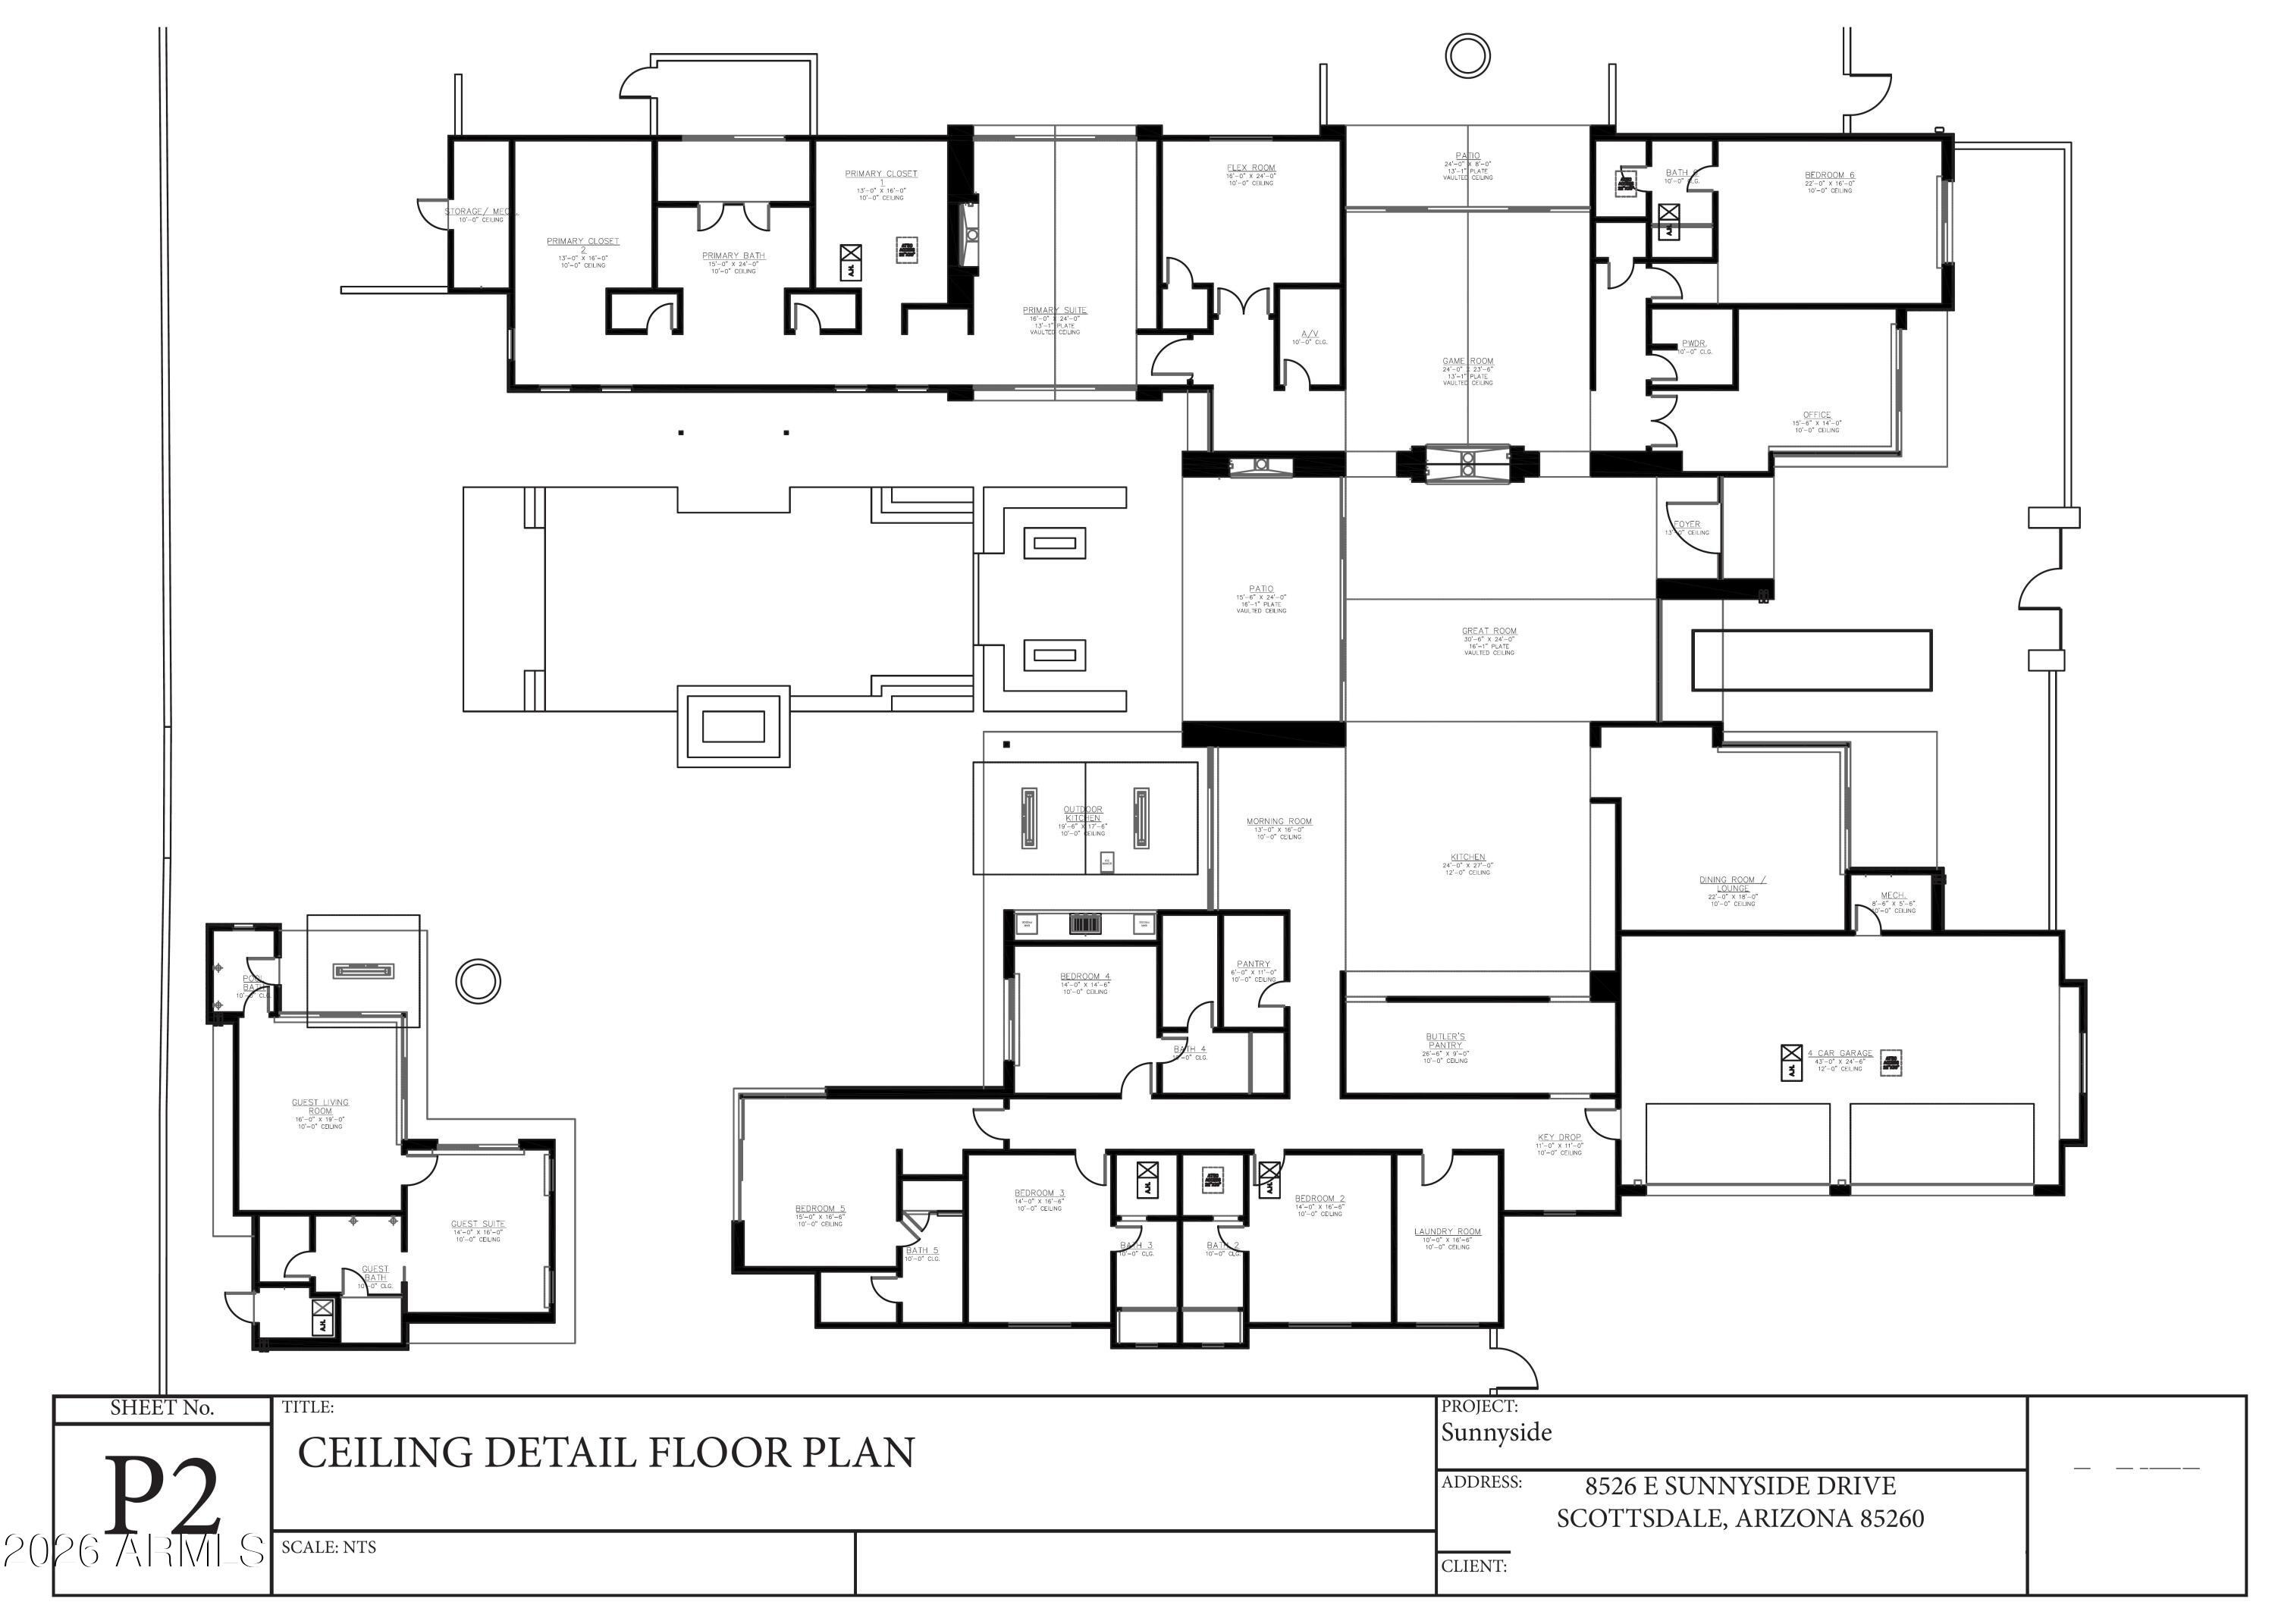
Welcome to 8526 E Sunnyside Drive, a masterclass in modern luxury by Patterson Homes. Set on a sprawling lot in Desert Hills North with NO HOA, this 9,640 SF estate delivers the ultimate Scottsdale lifestyle. The property features an 8,825 SF main house and an 815 SF detached casita, offering a total of 6 bedrooms, 9 bathrooms, and a 4-car garage. Step inside and the vaulted Great Room makes an immediate impact with its floor-to-ceiling field stone fireplace and custom decorative lighting. The kitchen is built for a chef and designed for a magazine. It features beautiful stone countertops, Roman clay walls, and custom skinny shaker cabinetry in rift white oak. The appliance package is top-tier, including separate 30" Sub-Zero fridge and freezer columns, a 60" Wolf gas range, dual dishwashers, and a massive butler's pantry that connects seamlessly for entertaining. The floor plan is designed for modern living. It includes a dedicated office, a flex room, a game room, and a morning room. The primary suite is a private sanctuary with a spa-inspired bathroom featuring custom marble and high-end plumbing fixtures. Your guests will never want to leave the detached casita, complete with its own living room, bedroom, and full bath. Outside, the resort-style backyard is ready for Arizona summers. It features a custom pool, expansive covered patios, and a dedicated pool bath. With interior design by CAM Design Group, every inch of this home features premium materials. Completion is sla
Interior Details
9640
N/A
2.5
Has Heating:
Yes
Heating Type:
Forced Air With Air Conditioning
Has Cooling:
Yes
Cooling Type:
Refrigerator
Has Fuel:
No
Fuel Type:
N/A
Has Basement:
No
Basement Type:
N/A
Has Flooring:
No
Flooring Type:
N/A
Has Fireplace:
Yes
Fireplace Type:
N/A
Property Details
35646
No
No
Type:
N/A
Location:
N/A
Status:
N/A
Number of Spaces:
N/A
No
No
No
No
No
No
No
Construction Details
N/A
Stucco
N/A
N/A
Builtup (layered Asphalt)
Tax History
Year
Amount
Land
Improvement
Percent Change
Assessment
2020
$2,970
$11,480
$45,920
--%
$57,400
2019
$2,998
$9,330
$37,330
--%
$46,660
2018
$2,929
$8,920
$35,680
--%
$44,600
2017
$2,764
$8,600
$34,410
--%
$43,010
2016
$2,708
$8,130
$32,540
--%
$40,670
2014
$2,515
$6,330
$25,330
--%
$31,660
2013
$2,677
$6,370
$25,500
--%
$31,870
2012
$2,429
$6,020
$24,100
--%
$30,120

Average Home Price in 85260
Nearby Properties
Zip Code
Price
Bed
Bath
Sqft
Lot
Sold Date
$4,000,000
$4,000,000
9 Beds
7.5 Baths
9,535 Sqft
43,568 Lot (sqft)
Sold 09/29/2026
$11,818,000
$11,818,000
7 Beds
5.5 Baths
8,587 Sqft
36,179 Lot (sqft)
Sold 10/06/2026
$7,999,000
$7,999,000
-- Beds
2.5 Baths
9,640 Sqft
35,646 Lot (sqft)
Sold 09/29/2026