Member Features
Find Real Estate Bargain!
Full foreclosure details
Home value, equity and ownership info
Find homes priced below market
Get full access with a FREE Account
Already a member?
$571,504
Listing Price2beds
2baths
1,461sqft
4,710sqft lot
4053 E Sunnyside Dr, Phoenix, AZ 85028
Member Features
Find Real Estate Bargain!
Full foreclosure details
Home value, equity and ownership info
Find homes priced below market
Get full access with a FREE Account
Already a member?
For Sale
Home type
Price / sqft
Year built
Home Details
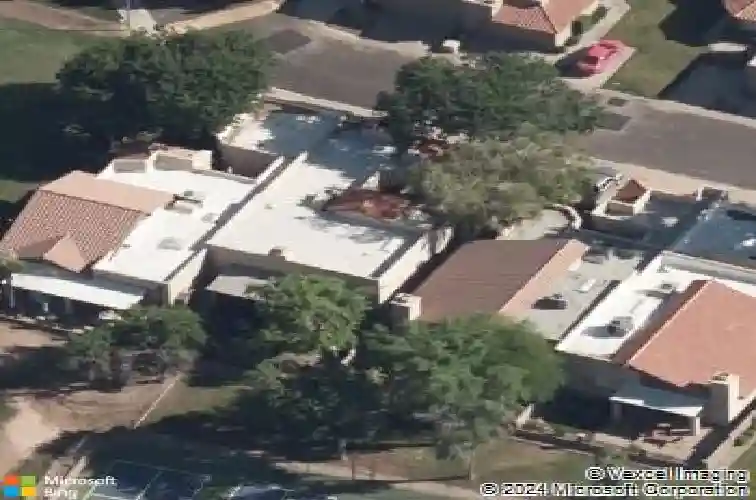
This stunning 2-bedroom residence features a 2-car garage, a manicured front lawn, and mature trees that provide natural shade. Step inside to discover an enchanting living room with high ceilings, wood-look flooring, and an inviting fireplace, freshly painted in Sherwin-Williams Pure White (2026) for a bright, clean feel throughout. The gourmet kitchen features a breakfast nook, granite counters, abundant wood cabinetry, and a peninsula with a breakfast bar, complete with a brand-new stainless-steel refrigerator and dishwasher (2026). Double doors lead to the primary bedroom, complete with plantation shutters, new carpet (2026), a sliding door to the backyard, and an ensuite featuring new flooring, updated fixtures, and new lighting (2026), plus double sinks and a walk-in closet. Major systems have been thoughtfully updated, including a new HVAC (2025) and flat roof (2022), giving you true peace of mind. Unwind on the screened patio, perfect for enjoying a good book or a refreshing drink, while the backyard boasts an open patio, pristine artificial turf, and tranquil golf course views. Don't miss your chance to make this gem yours!
Interior Details
1461
2
2
Has Heating:
Yes
Heating Type:
Forced Air With Air Conditioning
Has Cooling:
Yes
Cooling Type:
Refrigerator
Has Fuel:
No
Fuel Type:
N/A
Has Basement:
No
Basement Type:
N/A
Has Flooring:
No
Flooring Type:
N/A
Has Fireplace:
Yes
Fireplace Type:
N/A
Property Details
4710
No
No
Type:
N/A
Location:
N/A
Status:
N/A
Number of Spaces:
N/A
N/A
N/A
N/A
N/A
N/A
N/A
N/A
Construction Details
Townhouse
Wood
N/A
N/A
Builtup (layered Asphalt)
Tax History
Year
Amount
Land
Improvement
Percent Change
Assessment
2020
$1,916
$5,870
$23,510
--%
$29,380
2019
$1,851
$5,240
$20,980
--%
$26,220
2018
$1,792
$4,950
$19,810
--%
$24,760
2017
$1,700
$4,780
$19,120
--%
$23,900
2016
$1,654
$4,640
$18,590
--%
$23,230
2014
$1,505
$3,860
$15,470
--%
$19,330
2013
$1,383
$3,100
$12,400
--%
$15,500
2012
$1,277
$2,950
$11,800
--%
$14,750

Average Home Price in 85028
Nearby Properties
Zip Code
Price
Bed
Bath
Sqft
Lot
Sold Date
$622,658
$622,658
2 Beds
2 Baths
1,461 Sqft
4,518 Lot (sqft)
Sold 09/26/2026
$341,244
$341,244
-- Beds
1.5 Baths
1,256 Sqft
1,491 Lot (sqft)
Sold 09/10/2026
$375,651
2 Beds
1.5 Baths
1,256 Sqft
1,439 Lot (sqft)
Sold 08/19/2026
$361,943
$361,943
2 Beds
1.5 Baths
1,256 Sqft
1,497 Lot (sqft)
Sold 07/07/2026
$332,050
$332,050
-- Beds
1.5 Baths
1,256 Sqft
1,388 Lot (sqft)
Sold 06/24/2026
$638,014
$638,014
2 Beds
2 Baths
1,461 Sqft
5,321 Lot (sqft)
Sold 10/18/2026
$571,504
$571,504
2 Beds
2 Baths
1,461 Sqft
4,710 Lot (sqft)
Sold 10/13/2026
$649,999
$649,999
2 Beds
2.5 Baths
1,481 Sqft
4,353 Lot (sqft)
Sold 10/13/2026
$369,911
2 Beds
1.5 Baths
1,256 Sqft
1,460 Lot (sqft)
Sold 10/18/2026