Member Features
Find Real Estate Bargain!
Full foreclosure details
Home value, equity and ownership info
Find homes priced below market
Get full access with a FREE Account
Already a member?
$738,000
Listing Price4beds
3.5baths
4,859sqft
27,007sqft lot
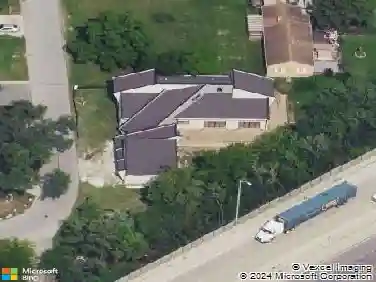
21w325 Sunnyside Dr, Itasca, IL 60143
Member Features
Find Real Estate Bargain!
Full foreclosure details
Home value, equity and ownership info
Find homes priced below market
Get full access with a FREE Account
Already a member?
For Sale
Off Market
Home type
Price / sqft
Year built
Home Details
This beautifully maintained 4-bedroom, 3-1/2-bath, two-story home is nestled on a .62-acre park-like setting in desirable The Ranchettes subdivision of Itasca, within the highly regarded Medinah School District. Offering approximately 3,300 square feet above grade plus a finished basement, the home combines impressive room sizes, a thoughtfully designed floor plan and exceptional space for everyday living and entertaining. On the main level, the welcoming two-story foyer opens to inviting living and dining rooms and flows effortlessly into the large family room and eat-in kitchen. Two sets of French doors-one connecting the living and family rooms and another between the dining room and kitchen-enhance the home's open yet defined floor plan. Hardwood floors throughout the main living areas (tile in kitchen/powder & laundry rooms). The eat-in kitchen offers granite countertops, a walk-in pantry, abundant table space and beautiful backyard views. A nearby back door provides convenient access to the patio, yard and outdoor entertainment areas. Adjacent to the kitchen, the family room features a wood-burning fireplace and sliding glass doors leading to the expansive backyard. A well-appointed laundry room with full-size LG washer and dryer, cabinetry and utility sink, a convenient powder room and attached 2-car garage complete the main level. The second level features four well-proportioned bedrooms and two full baths, including a large primary suite with private bath. Numerous r
Interior Details
4859
4
3.5
Has Heating:
No
Heating Type:
N/A
Has Cooling:
Yes
Cooling Type:
Window A/c
Has Fuel:
No
Fuel Type:
N/A
Has Basement:
No
Basement Type:
Partial
Has Flooring:
No
Flooring Type:
N/A
Has Fireplace:
Yes
Fireplace Type:
N/A
Property Details
27007
No
No
Type:
Garage, Attached
Location:
N/A
Status:
N/A
Number of Spaces:
2
N/A
N/A
N/A
N/A
N/A
N/A
N/A
Construction Details
N/A
N/A
N/A
N/A
N/A
Tax History
Year
Amount
Land
Improvement
Percent Change
Assessment
2019
$10,874
$35,440
$133,170
--%
$168,610
2018
$10,822
$34,510
$129,700
--%
$164,210
2017
$9,972
$31,990
$120,210
--%
$152,200
2016
$9,616
$29,610
$111,250
--%
$140,860
2015
$9,433
$27,630
$103,820
--%
$131,450
2013
$9,505
$27,910
$104,890
--%
$132,800
2012
$9,303
$29,800
$112,000
--%
$141,800
2011
$9,343
$32,900
$124,390
--%
$157,290

Average Home Price in 60143
Nearby Properties
Zip Code
Price
Bed
Bath
Sqft
Lot
Sold Date
$907,227
$907,227
4 Beds
2.5 Baths
4,483 Sqft
13,504 Lot (sqft)
Sold 10/26/2026