
Member Features
Find Real Estate Bargain!
Full foreclosure details
Home value, equity and ownership info
Find homes priced below market
Get full access with a FREE Account
Already a member?
$299,900
Listing Price3beds
2baths
1,417sqft
21,214sqft lot
745 Sunnyside Dr, Cadillac, MI 49601
Member Features
Find Real Estate Bargain!
Full foreclosure details
Home value, equity and ownership info
Find homes priced below market
Get full access with a FREE Account
Already a member?
For Sale
Off Market
Home type
Price / sqft
Year built
Home Details
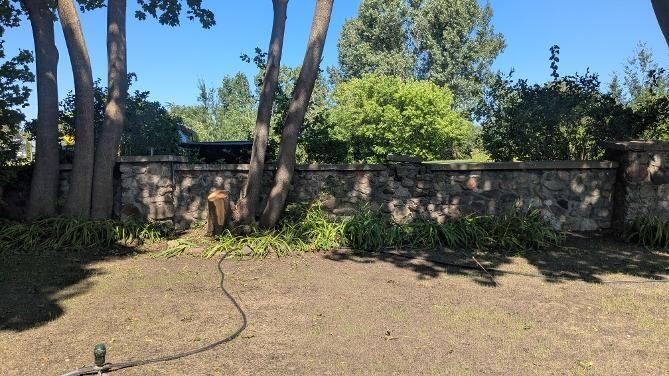
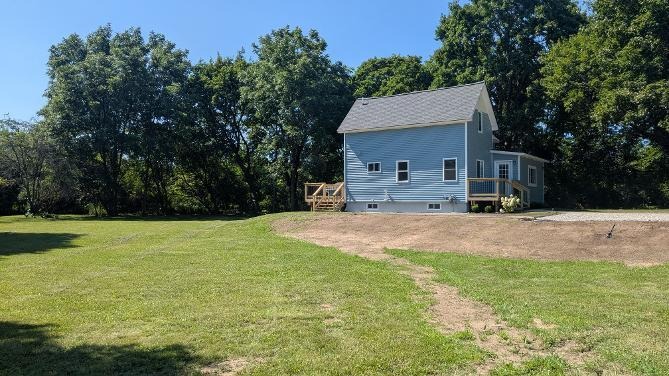
MUST SEE this "like new" home totally transformed! Stunning updates with gorgeous kitchen with neutral and elegant theme including soft close cabinets, stunning countertops and backsplash. New contemporary front and back decks, park-like setting in huge back yard. Convenient large laundry room and 1/2 bath on main floor just off kitchen. Master ensuite with large walk-in closet and stunning bath with contemporary low threshold shower and tile floor. Carpeted stairs lead you to additional 2 bedrooms and another full bath for convenience. Bedroom #3 could easily be a large playroom/rec room and also offers large closet. Basement could be finished to your liking and already offers a back walkout entrance that is so convenient if you've been working or playing outside. BONUS: City of Cadillac Trail is directly across street and is pedestrian/bike friendly and goes all the way around Lake Cadillac! BUT WAIT! There's the White Pines Trail just west of home that is 92 miles long and goes all the way to Comstock Park! There is space to add a garage on lot. So many amenities near this move-in ready home as it is just 5 minutes from downtown Cadillac for shopping, dining and entertainment. The beauty of this totally transformed home must be seen to be appreciated so book your showing today! All measurements are approximate and should be verified by buyer.
Interior Details
1417
3
2
Has Heating:
No
Heating Type:
N/A
Has Cooling:
No
Cooling Type:
N/A
Has Fuel:
No
Fuel Type:
N/A
Has Basement:
No
Basement Type:
N/A
Has Flooring:
No
Flooring Type:
N/A
Has Fireplace:
Yes
Fireplace Type:
N/A
Property Details
21214
No
No
Type:
N/A
Location:
N/A
Status:
N/A
Number of Spaces:
N/A
N/A
N/A
N/A
N/A
N/A
N/A
N/A
Construction Details
N/A
N/A
N/A
N/A
N/A
Tax History
Year
Amount
Land
Improvement
Percent Change
Assessment
-1
$-1
$0
$0
--%
$0
-1
$-1
$0
$0
--%
$0
-1
$-1
$0
$0
--%
$0
-1
$-1
$0
$0
--%
$0
-1
$-1
$0
$0
--%
$0

Average Home Price in 49601





