Member Features
Find Real Estate Bargain!
Full foreclosure details
Home value, equity and ownership info
Find homes priced below market
Get full access with a FREE Account
Already a member?
$548,507
Listing Price--beds
--baths
792sqft
7,462sqft lot
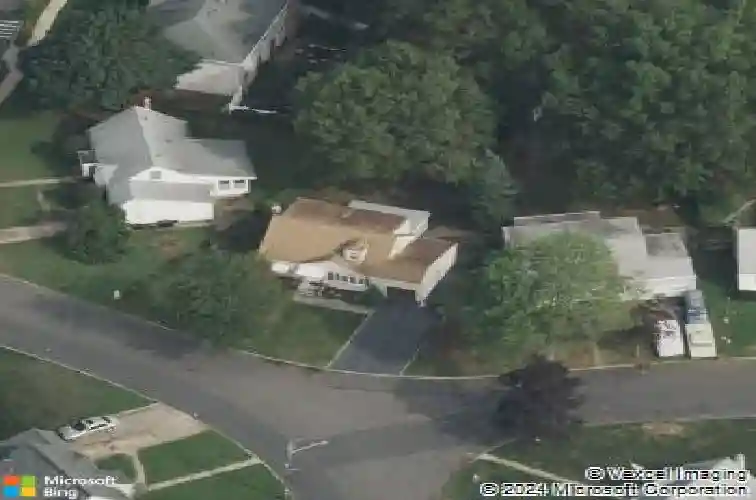
1502 Sunnyfield Dr, Linden, NJ 07036
Member Features
Find Real Estate Bargain!
Full foreclosure details
Home value, equity and ownership info
Find homes priced below market
Get full access with a FREE Account
Already a member?
For Sale
Home type
Price / sqft
Year built
Home Details
Welcome to this classic Cape Cod-style home offering 4 spacious bedrooms and 2 full baths on an oversized lot. The main level features a sun-filled living room, a dedicated formal dining room, and a well-appointed kitchen with easy flow for everyday living and entertaining. Enjoy your morning coffee or unwind at day's end in the large, inviting sunporch, overlooking the property and providing a cozy extension of the living space. The home also offers hardwood floors under carpeting and a partially finished basement, ideal for a recreation room, home office, gym, or additional storage. Ideally located within walking distance to shopping, schools, and houses of worship, this home delivers both lifestyle and location. Whether you're looking to settle in or add your personal touches, this home presents a wonderful opportunity in a highly desirable neighborhood. Don't miss the chance to make this charming home your own.
Interior Details
792
N/A
N/A
Has Heating:
No
Heating Type:
N/A
Has Cooling:
No
Cooling Type:
N/A
Has Fuel:
No
Fuel Type:
N/A
Has Basement:
No
Basement Type:
N/A
Has Flooring:
No
Flooring Type:
N/A
Has Fireplace:
Yes
Fireplace Type:
N/A
Property Details
7462
No
No
Type:
N/A
Location:
N/A
Status:
N/A
Number of Spaces:
N/A
N/A
N/A
N/A
N/A
N/A
N/A
N/A
Construction Details
N/A
Frame
N/A
N/A
N/A
Tax History
Year
Amount
Land
Improvement
Percent Change
Assessment
2019
$9,334
$63,700
$71,800
--%
$135,500
2019
$9,334
$63,700
$71,800
--%
$135,500
2018
$9,331
$63,700
$71,800
--%
$135,500
2017
$9,129
$63,700
$71,800
--%
$135,500
2016
$9,834
$68,700
$82,000
--%
$150,700
2013
$8,944
$68,700
$82,000
--%
$150,700
2013
$8,944
$68,700
$82,000
--%
$150,700
2012
$8,333
$68,700
$82,000
--%
$150,700

Average Home Price in 07036
Nearby Properties
Zip Code
Price
Bed
Bath
Sqft
Lot
Sold Date
$545,682
$545,682
-- Beds
-- Baths
750 Sqft
5,502 Lot (sqft)
Sold 09/16/2026
$570,390
$570,390
-- Beds
-- Baths
792 Sqft
4,901 Lot (sqft)
Sold 07/18/2026
$752,569
$752,569
-- Beds
-- Baths
828 Sqft
5,001 Lot (sqft)
Sold 06/25/2026
$330,601
$330,601
-- Beds
-- Baths
720 Sqft
6,194 Lot (sqft)
Sold 06/10/2026
$329,090
$329,090
-- Beds
-- Baths
688 Sqft
5,001 Lot (sqft)
Sold 06/08/2026
$745,677
$745,677
-- Beds
-- Baths
792 Sqft
5,998 Lot (sqft)
Sold 05/27/2026
$454,209
$454,209
-- Beds
-- Baths
795 Sqft
7,122 Lot (sqft)
Sold 10/13/2026
$629,000
$629,000
-- Beds
-- Baths
874 Sqft
5,001 Lot (sqft)
Sold 10/13/2026
$247,966
$247,966
2 Beds
1 Baths
756 Sqft
758 Lot (sqft)
Sold NaN/NaN/NaN