Member Features
Find Real Estate Bargain!
Full foreclosure details
Home value, equity and ownership info
Find homes priced below market
Get full access with a FREE Account
Already a member?
$249,000
Listing Price3beds
2baths
1,092sqft
10,800sqft lot
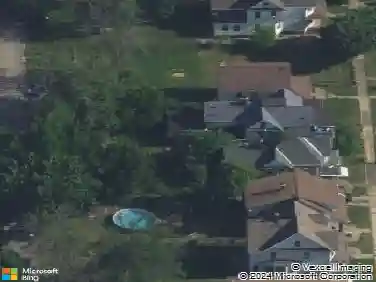
7375 Sunnydale Dr, Niagara Falls, NY 14304
Member Features
Find Real Estate Bargain!
Full foreclosure details
Home value, equity and ownership info
Find homes priced below market
Get full access with a FREE Account
Already a member?
For Sale
Off Market
Home type
Price / sqft
Year built
Home Details
Town of Niagara, Niagara Wheatfield school district is the location for this 3 bedroom 1 1/2 bath ranch! Great walkable neighborhood - Centrally Located close to Town park with walking trails, play ground, mini golf, fishing and more! 10 minutes to the Canadian border and 30 minutes to Buffalo airport, a quick drive to shopping restaurants and Lewistons Artpark for cultural events. Enjoy the spacious living room, dining area which opens to a large country kitchen with crown molding, granite counter tops, update cupboards and stainless appliances. The bedroom wing with its 3 bedrooms and full bath is on the opposite side of the house and rounds off main floor. Full basement offers a 30ft x 11 ft finished family room along with a 13ftx11ft office and additional 1/2 bath, the work/craft side of basement includes laundry area with washer and dryer included, canning kitchen area with electric stove and freezer included. Hot water baseboard heat is 2 zones and central air unit is in attic, electric is 150 amps , plus there is an addition storage room in the basement. The attached 2 plus car garage is heated and has a rear enclosed workshop/storage room a one car rear garage door which opens to a covered patio and fenced yard which provides great outdoor entertaining space. This home has so much to offer why not make it your next home! Seller reserves the right to set an offer dead line at a later time.
Interior Details
1092
3
2
Has Heating:
Yes
Heating Type:
Central
Has Cooling:
Yes
Cooling Type:
Central
Has Fuel:
Yes
Fuel Type:
Gas
Has Basement:
No
Basement Type:
Full
Has Flooring:
No
Flooring Type:
N/A
Has Fireplace:
Yes
Fireplace Type:
N/A
Property Details
10800
Yes
Yes
Type:
Garage, Attached
Location:
N/A
Status:
N/A
Number of Spaces:
2
No
No
No
No
No
No
No
Construction Details
Ranch
Aluminum/vinyl
N/A
N/A
N/A
Tax History
Year
Amount
Land
Improvement
Percent Change
Assessment
2020
$2,450
$11,100
$64,900
--%
$76,000
2018
$2,349
$11,100
$64,900
--%
$76,000
2017
$2,388
$11,100
$64,900
--%
$76,000
2016
$2,442
$11,100
$64,900
--%
$76,000
2015
$2,552
$11,100
$64,900
--%
$76,000
2013
$2,496
$11,100
$64,900
--%
$76,000
2011
$2,353
$11,100
$64,900
--%
$76,000

Average Home Price in 14304
Nearby Properties
Zip Code
Price
Bed
Bath
Sqft
Lot
Sold Date
$254,111
3 Beds
1 Baths
960 Sqft
13,050 Lot (sqft)
Sold 10/27/2026
$230,000
3 Beds
2 Baths
1,152 Sqft
37,933 Lot (sqft)
Sold 09/29/2026
$199,900
3 Beds
2.5 Baths
1,248 Sqft
9,375 Lot (sqft)
Sold 10/13/2026
$209,731
3 Beds
1 Baths
960 Sqft
10,800 Lot (sqft)
Sold NaN/NaN/NaN
$249,900
3 Beds
1.5 Baths
1,200 Sqft
11,250 Lot (sqft)
Sold 10/26/2026