Member Features
Find Real Estate Bargain!
Full foreclosure details
Home value, equity and ownership info
Find homes priced below market
Get full access with a FREE Account
Already a member?
$799,000
Listing Price4beds
1.5baths
4,056sqft
570,636sqft lot
4918 Sunnybrook Rd, Kent, OH 44240
Member Features
Find Real Estate Bargain!
Full foreclosure details
Home value, equity and ownership info
Find homes priced below market
Get full access with a FREE Account
Already a member?
For Sale
Off Market
Home type
Price / sqft
Year built
Home Details

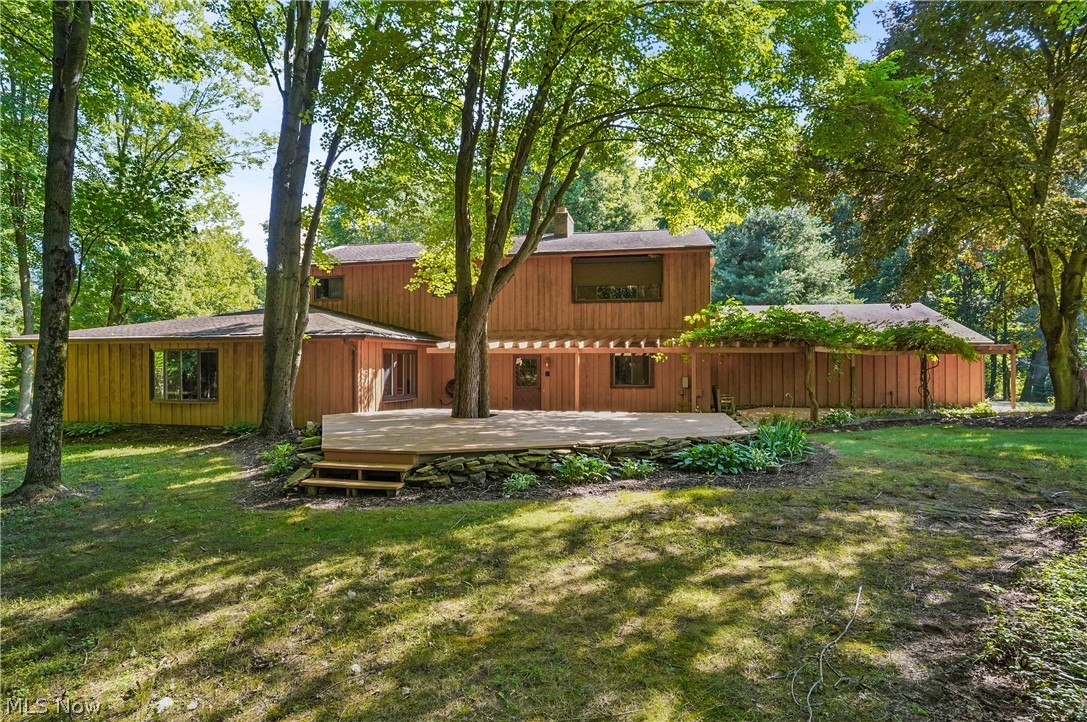
Welcome to Plumbrook Farms. The farm was created and loved by the original family since 1972. It is named Plumbrook because its location is between Plumb Creek on the east side and Sunnybrook on the west. This unique 13.1-acre hobby-farm horse property is located near shopping, city schools, and Kent State University. As you enter the winding expansive driveway and pass by the beautiful pond, the expansive home has 4056+ square feet of living space. Walk onto the 22'x22' plentiful and relaxing deck sheltered by both trees and a trellis with flowering vines to enter the home. This home offers spacious first-floor living and an unusually ample additional living space on the second floor. With two fully appointed kitchens and four full bathrooms, you will be able to accommodate the largest of families ready for entertaining. Enjoy the 4 entertaining spaces with 3 Fireplaces and 5 bedrooms with upgraded windows that will keep you cozy on the coldest of winter evenings. The grounds have two pastures and 6 buildings plus a storage shed. Door 5 leads to a 121'x64' lighted horse arena that connects to Door 6 which contains a 67'x30' horse washing bay with water and lighting and a lighted 6-stall horse barn. Door 3 is a 64'x43' hayloft with identical sized lighted storage below for equipment or car enthusiasts labeled Door 4. Door 2 is a heated Woodshop with heavy-duty electricity and a ducted for a dust control system. Door 1 contains tons more
Interior Details
4056
4
1.5
Has Heating:
Yes
Heating Type:
Baseboard
Has Cooling:
Yes
Cooling Type:
Central
Has Fuel:
Yes
Fuel Type:
Oil
Has Basement:
No
Basement Type:
N/A
Has Flooring:
No
Flooring Type:
N/A
Has Fireplace:
Yes
Fireplace Type:
N/A
Property Details
570636
Yes
Yes
Type:
Garage, Attached
Location:
N/A
Status:
N/A
Number of Spaces:
4
N/A
N/A
N/A
N/A
N/A
N/A
N/A
Construction Details
Conventional
Aluminum/vinyl
N/A
N/A
N/A
Tax History
Year
Amount
Land
Improvement
Percent Change
Assessment
2019
$5,823
$21,350
$100,240
--%
$121,590
2018
$4,447
$21,350
$100,240
--%
$121,590
2017
$3,294
$17,360
$68,990
--%
$86,350
2016
$3,289
$17,360
$68,990
--%
$86,350
2015
$3,291
$17,360
$68,990
--%
$86,350
2013
$3,268
$17,360
$68,990
--%
$86,350
2012
$3,278
$17,360
$68,990
--%
$86,350

Average Home Price in 44240
Nearby Properties
Zip Code
Price
Bed
Bath
Sqft
Lot
Sold Date
$799,000
$799,000
4 Beds
1.5 Baths
4,056 Sqft
570,636 Lot (sqft)
Sold 09/29/2026