Member Features
Find Real Estate Bargain!
Full foreclosure details
Home value, equity and ownership info
Find homes priced below market
Get full access with a FREE Account
Already a member?
$501,001
Listing Price3beds
2baths
1,183sqft
7,405sqft lot
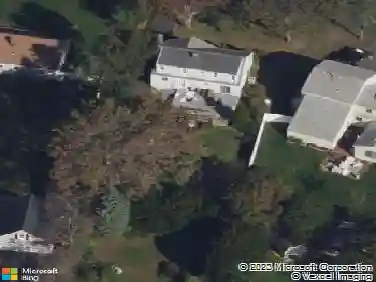
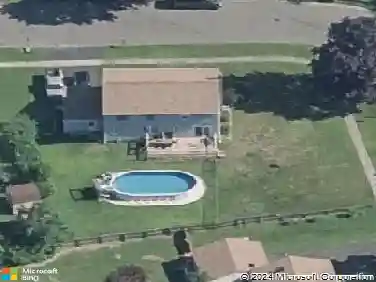
168 Sunnybank Ave, Stratford, CT 06614
Member Features
Find Real Estate Bargain!
Full foreclosure details
Home value, equity and ownership info
Find homes priced below market
Get full access with a FREE Account
Already a member?
For Sale
Off Market
Home type
Price / sqft
Year built
Home Details
A COMPLETE RENOVATION AWAITS YOU ALONG WITH IMMEDIATE OCCUPANCY IN YOUR 3 BEDROOM, 2 FULL BATH HOME INCLUDING REMODELED, CUSTOM EAT IN KITCHEN, 2 MAIN LEVEL BEDROOMS WITH FULL BATH, UPPER LEVEL PRIMARY BEDROOM SUITE FEATURING VAULTED CEILING WITH SKYLIGHT, DESIGNER FULL BATH, EXTRA CLOSET SPACE PLUS DEN/OFFICE WITH ACCESS TO ADDITIONAL STORAGE. PARTLY FINISHED LOWER LEVEL FOR POTENTIAL FAMILY/PLAY ROOM, LAUNDRY AND STORAGE PLUS ALL NEWER HEATING, HOT WATER HEATER, CENTRAL AIR CONDITIONING, ELECTRIC, PLUMBING, ROOF, SIDING, WINDOWS AND REFINISHED HARDWOOD FLOORING THROUGHOUT. YOUR PROFESSIONALLY LANDSCAPED, PRIVATE YARD FOR FAMILY GATHERINGS, OVERSIZED GARAGE AND AN IDEAL NORTH END LOCATION MINUTES TO SCHOOLS, RETAIL/SHOPPING, PARK AND REC, LORDSHIP BEACHES, PARADISE GREEN AND TOWN CENTER WITH EASY ACCESS TO I-95, RT 8 AND RT 15 MERRITT PARKWAY COMPLETE YOUR NEW HOME!
Interior Details
1183
3
2
Has Heating:
Yes
Heating Type:
Forced Air With Air Conditioning
Has Cooling:
Yes
Cooling Type:
N/A
Has Fuel:
Yes
Fuel Type:
Gas
Has Basement:
No
Basement Type:
Unfinished
Has Flooring:
No
Flooring Type:
N/A
Has Fireplace:
Yes
Fireplace Type:
N/A
Property Details
7405
No
No
Type:
Garage, Detached
Location:
N/A
Status:
N/A
Number of Spaces:
0
N/A
N/A
N/A
N/A
N/A
N/A
N/A
Construction Details
Cape Cod
Aluminum/vinyl
N/A
Gable
Asphalt
Tax History
Year
Amount
Land
Improvement
Percent Change
Assessment
2020
$6,848
$94,710
$78,050
--%
$172,760
2019
$6,609
$83,300
$82,460
--%
$165,760
2018
$6,614
$83,300
$82,460
--%
$165,760
2017
$6,071
$83,300
$68,600
--%
$151,900
2016
$5,923
$83,300
$68,600
--%
$151,900
2014
$5,764
$90,650
$71,120
--%
$161,770
2011
$5,604
$90,650
$71,120
--%
$161,770

Average Home Price in 06614
Nearby Properties
Zip Code
Price
Bed
Bath
Sqft
Lot
Sold Date
$497,324
3 Beds
2 Baths
1,346 Sqft
5,227 Lot (sqft)
Sold 08/12/2026
$503,666
$503,666
3 Beds
2.5 Baths
1,144 Sqft
12,197 Lot (sqft)
Sold 10/13/2026
$419,000
3 Beds
1 Baths
1,092 Sqft
7,405 Lot (sqft)
Sold 10/13/2026
$460,000
$460,000
3 Beds
1 Baths
1,056 Sqft
10,454 Lot (sqft)
Sold 10/26/2026
$417,109
3 Beds
1 Baths
1,032 Sqft
7,405 Lot (sqft)
Sold 10/26/2026
$449,000
$449,000
3 Beds
1 Baths
1,332 Sqft
7,405 Lot (sqft)
Sold 10/13/2026
$380,498
2 Beds
1 Baths
1,252 Sqft
10,890 Lot (sqft)
Sold 10/13/2026
$419,000
$419,000
3 Beds
1 Baths
1,044 Sqft
7,405 Lot (sqft)
Sold 10/26/2026
$439,900
$439,900
2 Beds
1 Baths
1,008 Sqft
6,970 Lot (sqft)
Sold 09/29/2026