Member Features
Find Real Estate Bargain!
Full foreclosure details
Home value, equity and ownership info
Find homes priced below market
Get full access with a FREE Account
Already a member?
$590,000
Listing Price3beds
2baths
2,117sqft
6,600sqft lot
1273 Sunningdale Ln, Ormond Beach, FL 32174
Member Features
Find Real Estate Bargain!
Full foreclosure details
Home value, equity and ownership info
Find homes priced below market
Get full access with a FREE Account
Already a member?
For Sale
Off Market
Home type
Price / sqft
Year built
Home Details
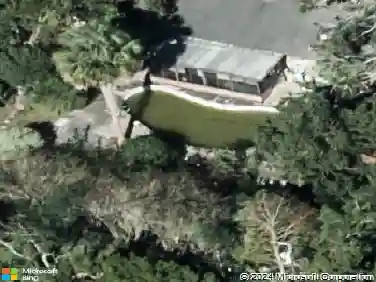
Beautifully UPDATED POOL home with NEW ROOF credit included! This Ashley floorplan is light, bright, with high ceilings! Walk through your double door entry where you are greeted with the living room with Grand windows overlooking the pool, & luxury vinyl plank flooring. This pairs with the Dining Room with trey ceilings, luxury vinyl plank flooring, and lots of natural light. Walk through into your RENOVATED kitchen! New 42in WOOD/soft-close/dovetail cabinets, GRANITE countertops, TILE backsplash, matte STAINLESS-STEEL appliances (just 3 years old), Blanco farm sink, and custom coffee bar area. Kitchen island opens onto Breakfast Nook with large windows, custom built-in sitting bench, and LVP flooring continues. All opens onto Family Room with LVP flooring, triple sliders out to lanai, new electric fireplace with shiplap wall accent, and high ceilings. Private Master Suite with trey ceiling, sliders out to lanai, & walk-in closet. En-suite Master Bath with long vanity and 2 sinks, walk-in TILE shower, soaker tub, & commode room with built-in linen tower. Split floor plan with 2 additional bedrooms. Bedroom 2 has walk-in closet, both have LVP flooring, and new ceiling fans. Bathroom 2 has TILE tub/shower combo. Walk outside to your PRIVATE oasis! SALT water, SOLAR heated pool! Large covered lanai backing up to deep preserve and privacy hedges for ultimate set up. A/C in Garage and a 2 car plus golf cart garage with side entry for golf cart, plus built-in cabinets
Interior Details
2117
3
2
Has Heating:
Yes
Heating Type:
Forced Air With Air Conditioning
Has Cooling:
Yes
Cooling Type:
Central
Has Fuel:
Yes
Fuel Type:
Electric
Has Basement:
No
Basement Type:
N/A
Has Flooring:
No
Flooring Type:
Combination, Other
Has Fireplace:
Yes
Fireplace Type:
N/A
Property Details
6600
No
No
Type:
Garage, Attached
Location:
N/A
Status:
N/A
Number of Spaces:
2
No
No
No
No
Yes
No
No
Construction Details
N/A
Concrete Block/stucco
N/A
Hip
Asphalt
Tax History
Year
Amount
Land
Improvement
Percent Change
Assessment
2020
$6,043
$0
$0
--%
$292,569
2019
$5,607
$45,150
$220,822
--%
$265,972
2018
$5,513
$36,750
$221,207
--%
$257,957
2017
$5,228
$36,750
$200,420
--%
$237,170
2016
$5,080
$35,700
$187,610
--%
$223,310
2014
$4,545
$0
$0
--%
$193,743
2013
$4,336
$0
$0
--%
$183,849
2011
$3,417
$0
$0
--%
$181,098

Average Home Price in 32174
Nearby Properties
Zip Code
Price
Bed
Bath
Sqft
Lot
Sold Date
$520,000
3 Beds
2 Baths
2,299 Sqft
9,240 Lot (sqft)
Sold 10/31/2026
$403,445
3 Beds
2 Baths
1,930 Sqft
6,600 Lot (sqft)
Sold 09/18/2026
$497,144
3 Beds
2 Baths
2,098 Sqft
8,640 Lot (sqft)
Sold 08/25/2026
$363,755
3 Beds
2 Baths
1,807 Sqft
6,600 Lot (sqft)
Sold 07/28/2026
$479,067
3 Beds
2 Baths
1,928 Sqft
6,600 Lot (sqft)
Sold 07/22/2026
$475,000
3 Beds
2 Baths
1,947 Sqft
8,296 Lot (sqft)
Sold 09/29/2026
$597,166
4 Beds
2 Baths
2,389 Sqft
6,600 Lot (sqft)
Sold 10/26/2026
$564,000
3 Beds
2 Baths
2,186 Sqft
6,600 Lot (sqft)
Sold 09/29/2026
$450,000
3 Beds
2 Baths
1,867 Sqft
7,080 Lot (sqft)
Sold 10/26/2026