Member Features
Find Real Estate Bargain!
Full foreclosure details
Home value, equity and ownership info
Find homes priced below market
Get full access with a FREE Account
Already a member?
$575,000
Listing Price4beds
2.5baths
2,284sqft
10,019sqft lot
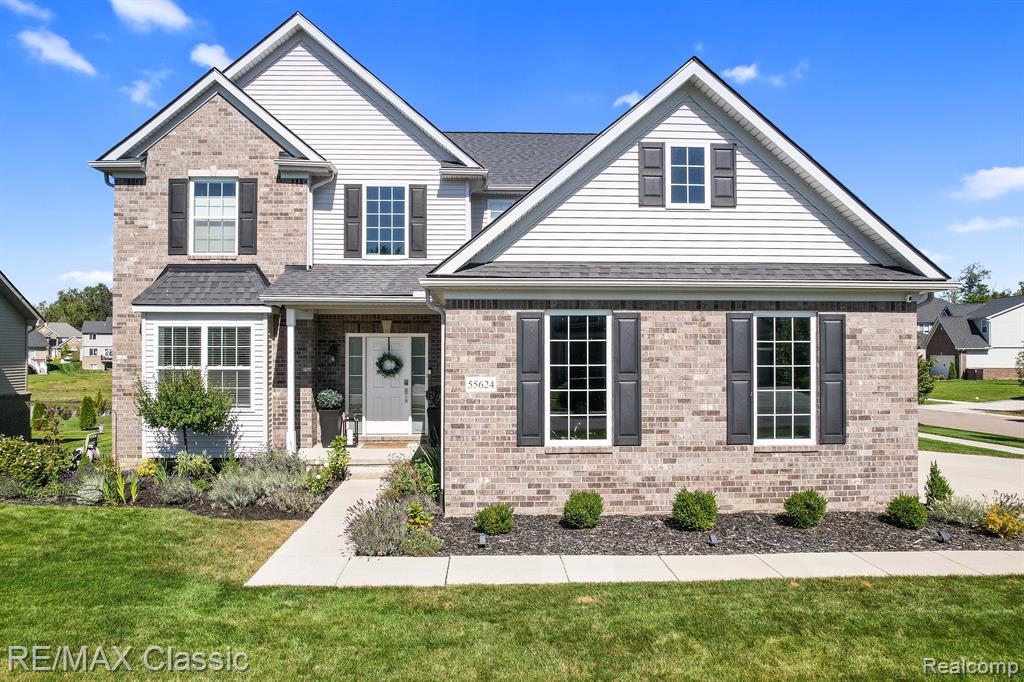
55624 Sunningdale Dr, South Lyon, MI 48178
Member Features
Find Real Estate Bargain!
Full foreclosure details
Home value, equity and ownership info
Find homes priced below market
Get full access with a FREE Account
Already a member?
For Sale
Off Market
Home type
Price / sqft
Year built
Home Details
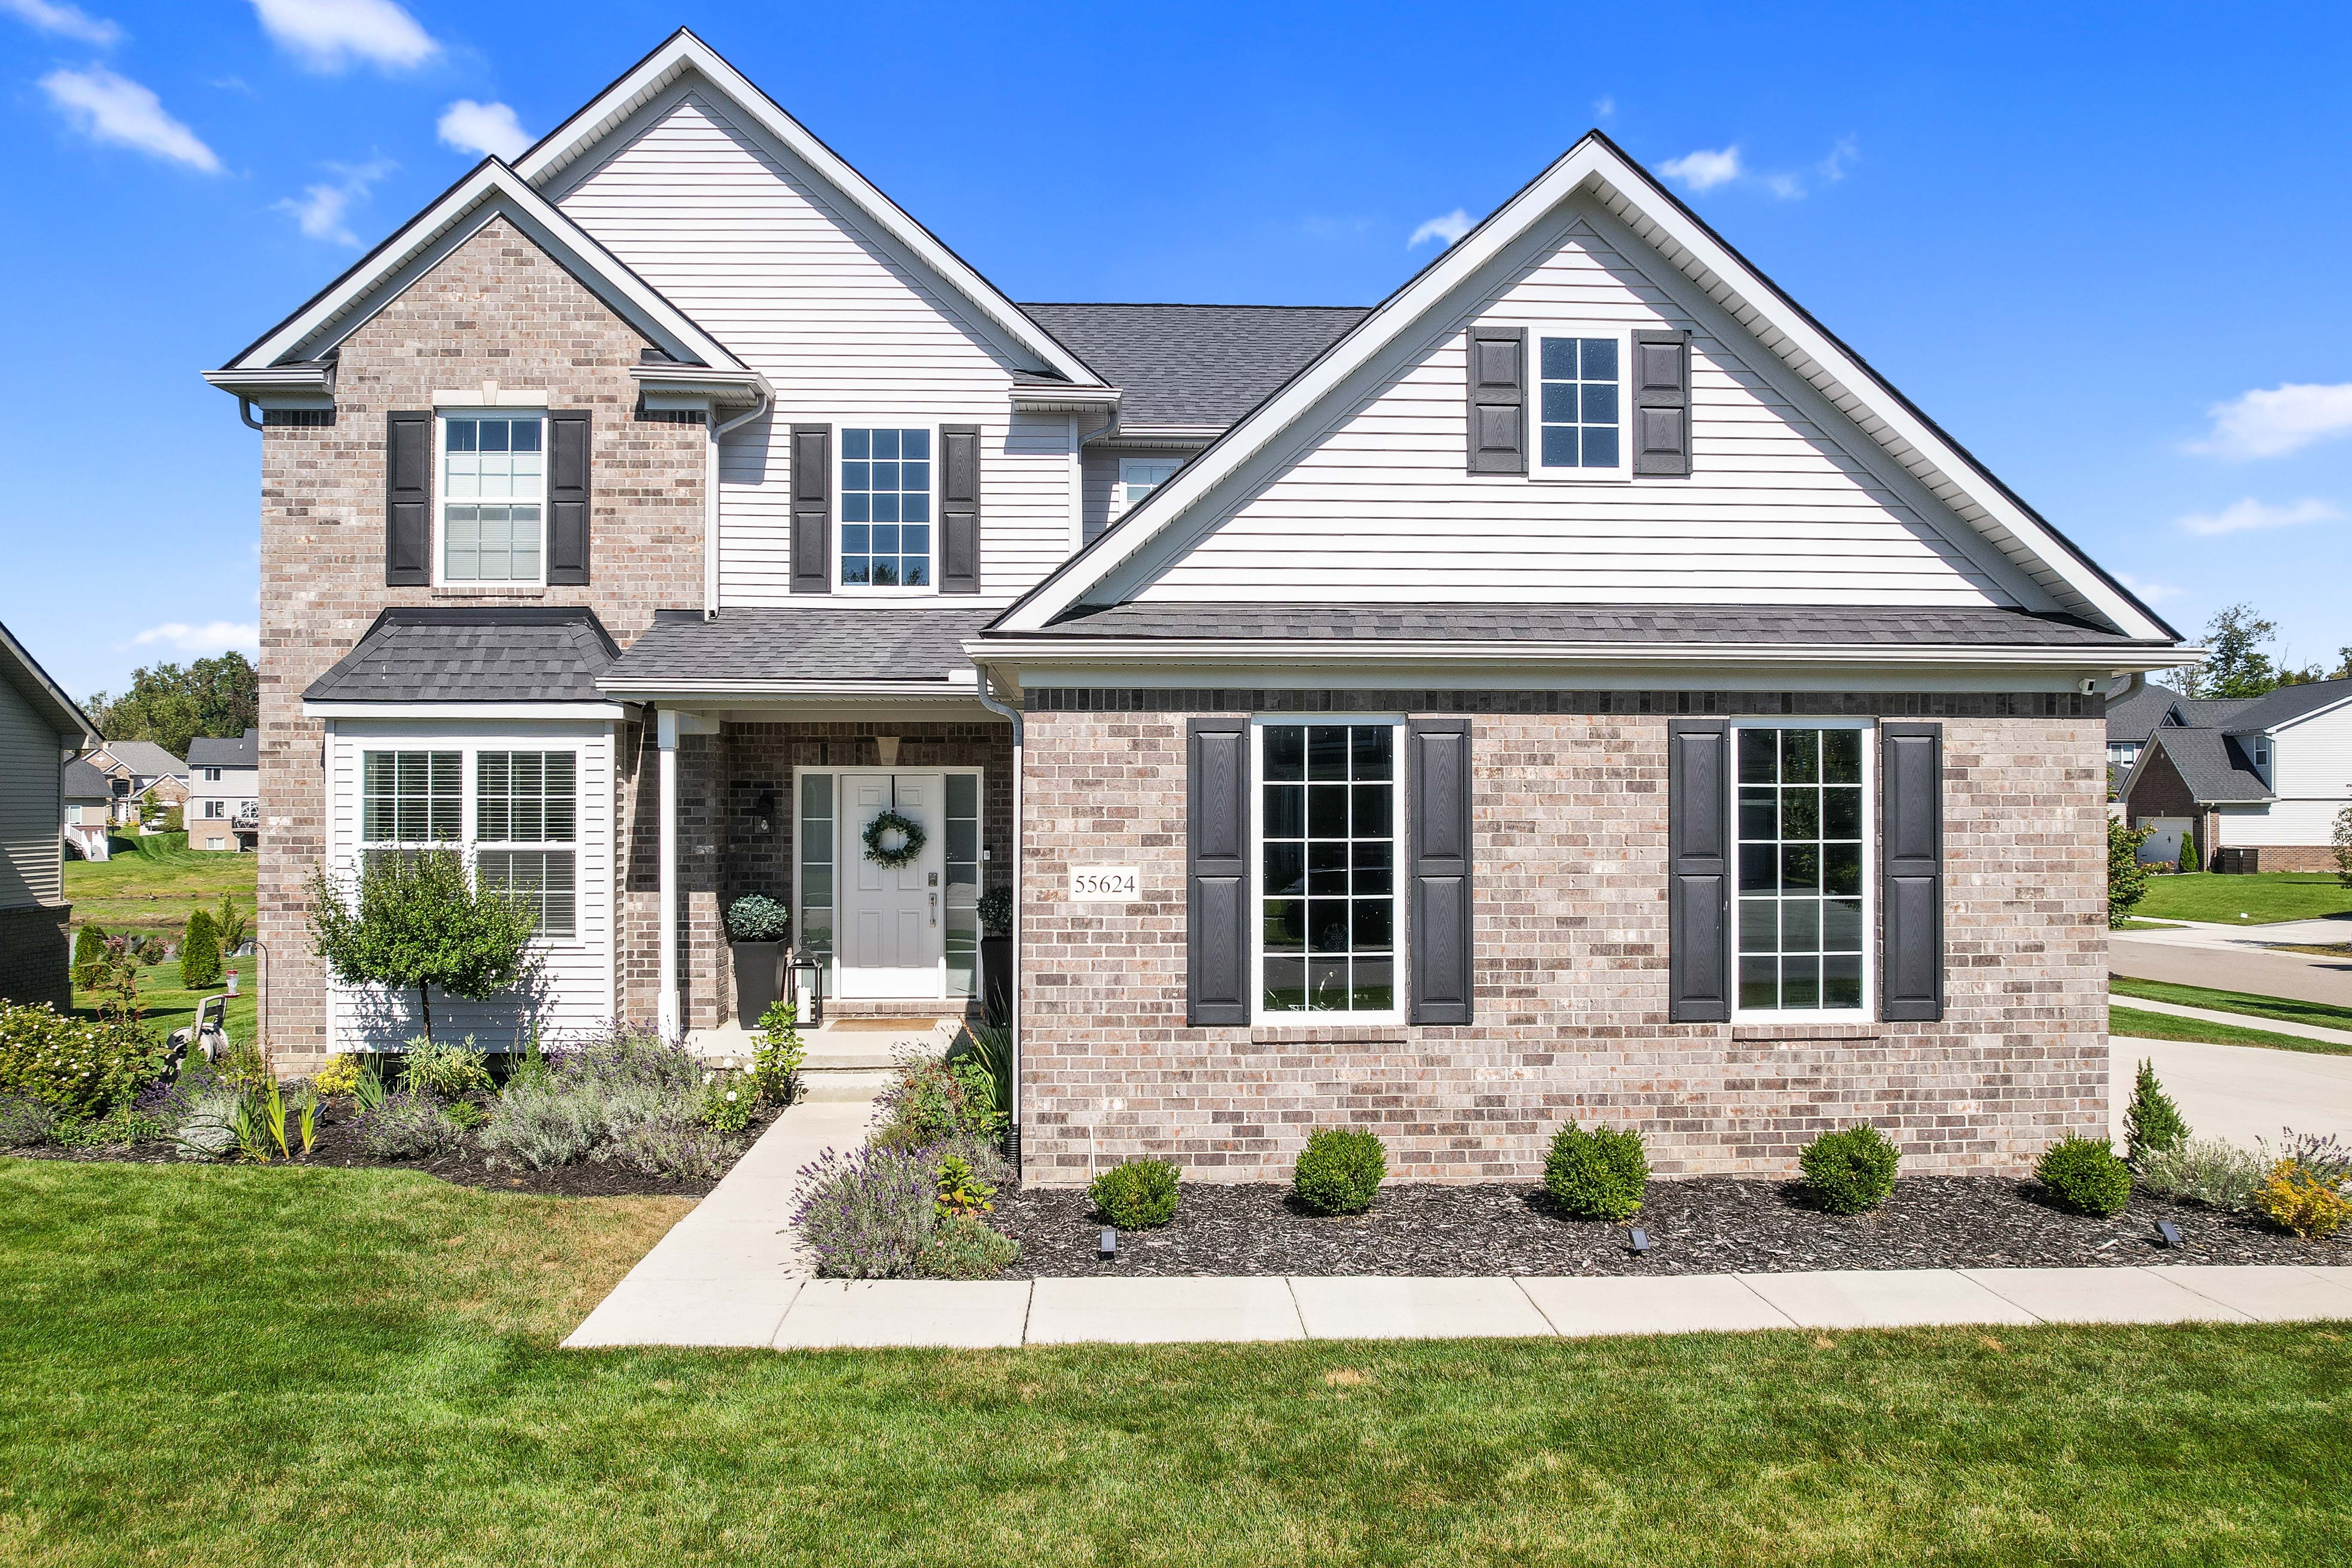
Mint condition, beautifully decorated and designed 4 bed, 2, 284 sq. ft. colonial corners to pond in the middle of Riverwood estates. Sellers have added an over trex deck with step down circular brick paver patio with firepit. Bright and cheerful decor features wide plank composite flooring with light taupe walls. Island kitchen with white cabinets and quartz countertops, stainless steel appliances, subway tiled backsplash and recessed lighting. Adjoining breakfast nook, Great room with recessed lighting and gas fireplace with marble hearth, decorative mantle and surround. First floor laundry. Finished lower level with carpeted flooring perfect for man cave or entertaining space. Lots of storage. Primary bedroom with cathedral ceilings, large wic, oversized bath features double sink vanity separate stall shower and soaking tub. Seller designed the 2nd and 3rd bedroom with a teenager suite in mind.
Interior Details
2284
4
2.5
Has Heating:
Yes
Heating Type:
Forced Air With Air Conditioning
Has Cooling:
No
Cooling Type:
N/A
Has Fuel:
Yes
Fuel Type:
Gas
Has Basement:
No
Basement Type:
Basement (unspecified)
Has Flooring:
No
Flooring Type:
N/A
Has Fireplace:
Yes
Fireplace Type:
N/A
Property Details
10019
No
No
Type:
N/A
Location:
N/A
Status:
N/A
Number of Spaces:
N/A
N/A
N/A
N/A
N/A
N/A
N/A
N/A
Construction Details
Colonial
Aluminum/vinyl
N/A
N/A
N/A
Tax History
Year
Amount
Land
Improvement
Percent Change
Assessment

Average Home Price in 48178
Nearby Properties
Zip Code
Price
Bed
Bath
Sqft
Lot
Sold Date
$583,238
4 Beds
3.5 Baths
2,252 Sqft
7,405 Lot (sqft)
Sold 07/13/2026
$575,000
4 Beds
2.5 Baths
2,284 Sqft
10,019 Lot (sqft)
Sold 10/17/2026
$633,000
4 Beds
2.5 Baths
2,603 Sqft
7,405 Lot (sqft)
Sold 10/27/2026
$540,000
4 Beds
2.5 Baths
2,545 Sqft
7,405 Lot (sqft)
Sold 10/27/2026
$579,999
4 Beds
3 Baths
2,227 Sqft
6,970 Lot (sqft)
Sold 09/29/2026