Member Features
Find Real Estate Bargain!
Full foreclosure details
Home value, equity and ownership info
Find homes priced below market
Get full access with a FREE Account
Already a member?
$276,555
Listing Price3beds
2baths
3,104sqft
6,776sqft lot
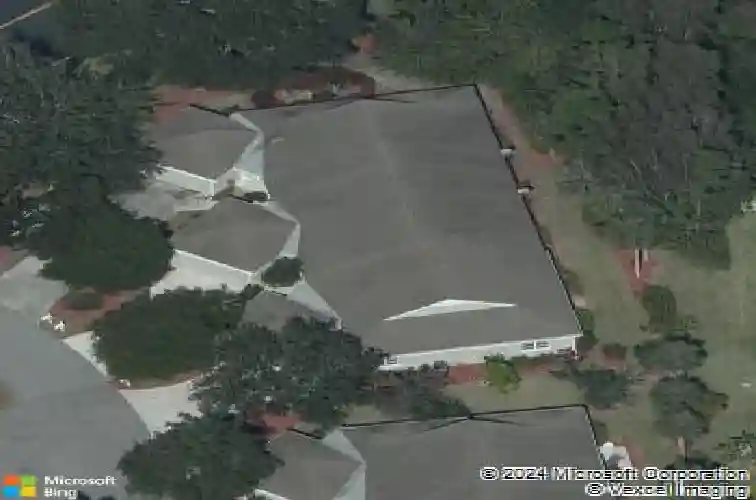
21681 Sungate Ct, Estero, FL 33928
Member Features
Find Real Estate Bargain!
Full foreclosure details
Home value, equity and ownership info
Find homes priced below market
Get full access with a FREE Account
Already a member?
For Sale
Off Market
Home type
Price / sqft
Year built
Home Details
Rarely available end-unit villa in the desirable Sungate Villas at Fountain Lakes! Lovingly maintained by the original owner, this spacious attached villa is ideally situated on a quiet dead-end cul-de-sac and offers the privacy of an end unit with a desirable 2-car garage, with an extra long driveway for additional ease of guest and family parking.nnMajor updates provide peace of mind, including a new roof (2023-2024), A/C (2020), water heater (2022), and the Challenger electrical panel is scheduled to be replaced at the seller's expense in July 2026. The home is not located in a flood zone, and the Sungate Villas Condominium Association is scheduled to install a new driveway in 2026, adding even more value.nnInside, you'll discover an exceptionally functional floor plan filled with natural light and an expansive screened lanai that creates the perfect setting for relaxing, entertaining family and friends, or enjoying Southwest Florida's beautiful weather year-round. While the interior offers an opportunity for cosmetic updating, a little TLC will transform this well-designed home into a stunning showcase that reflects your personal style.nnStorm protection is already in place with a combination of accordion hurricane shutters and manual slide-in shutters.nnResidents enjoy an active Florida lifestyle with Fountain Lakes' outstanding amenities, including a bundled 9-hole par-3 golf course (included with ownership), community swimming pool, clubhouse, fitness center, tennis co
Interior Details
3104
3
2
Has Heating:
Yes
Heating Type:
Forced Air With Air Conditioning
Has Cooling:
Yes
Cooling Type:
Central
Has Fuel:
Yes
Fuel Type:
Electric
Has Basement:
No
Basement Type:
N/A
Has Flooring:
No
Flooring Type:
Tile (unspecified)
Has Fireplace:
Yes
Fireplace Type:
N/A
Property Details
6776
No
No
Type:
Garage, Attached
Location:
N/A
Status:
N/A
Number of Spaces:
0
No
No
No
No
No
No
No
Construction Details
Multifamily
Concrete Block
N/A
Cathedral/clerestory
Asphalt
Tax History
Year
Amount
Land
Improvement
Percent Change
Assessment
2020
$1,290
$0
$0
--%
$121,299
2019
$1,263
$0
$0
--%
$118,572
2018
$1,257
$0
$0
--%
$116,361
2017
$1,256
$0
$0
--%
$113,968
0
$0
$0
$0
--%
$111,624
2014
$988
$0
$0
--%
$169,900
2013
$980
$0
$0
--%
$123,700
2012
$1,039
$0
$0
--%
$127,100

Average Home Price in 33928
Nearby Properties
Zip Code
Price
Bed
Bath
Sqft
Lot
Sold Date
$282,402
$282,402
3 Beds
2 Baths
3,394 Sqft
9,127 Lot (sqft)
Sold 10/26/2026