Member Features
Find Real Estate Bargain!
Full foreclosure details
Home value, equity and ownership info
Find homes priced below market
Get full access with a FREE Account
Already a member?
$530,000
Listing Price2beds
2baths
1,688sqft
1,877,436sqft lot
5355 Sunflower Ln, Pueblo, CO 81004
Member Features
Find Real Estate Bargain!
Full foreclosure details
Home value, equity and ownership info
Find homes priced below market
Get full access with a FREE Account
Already a member?
For Sale
Off Market
Home type
Price / sqft
Year built
Home Details


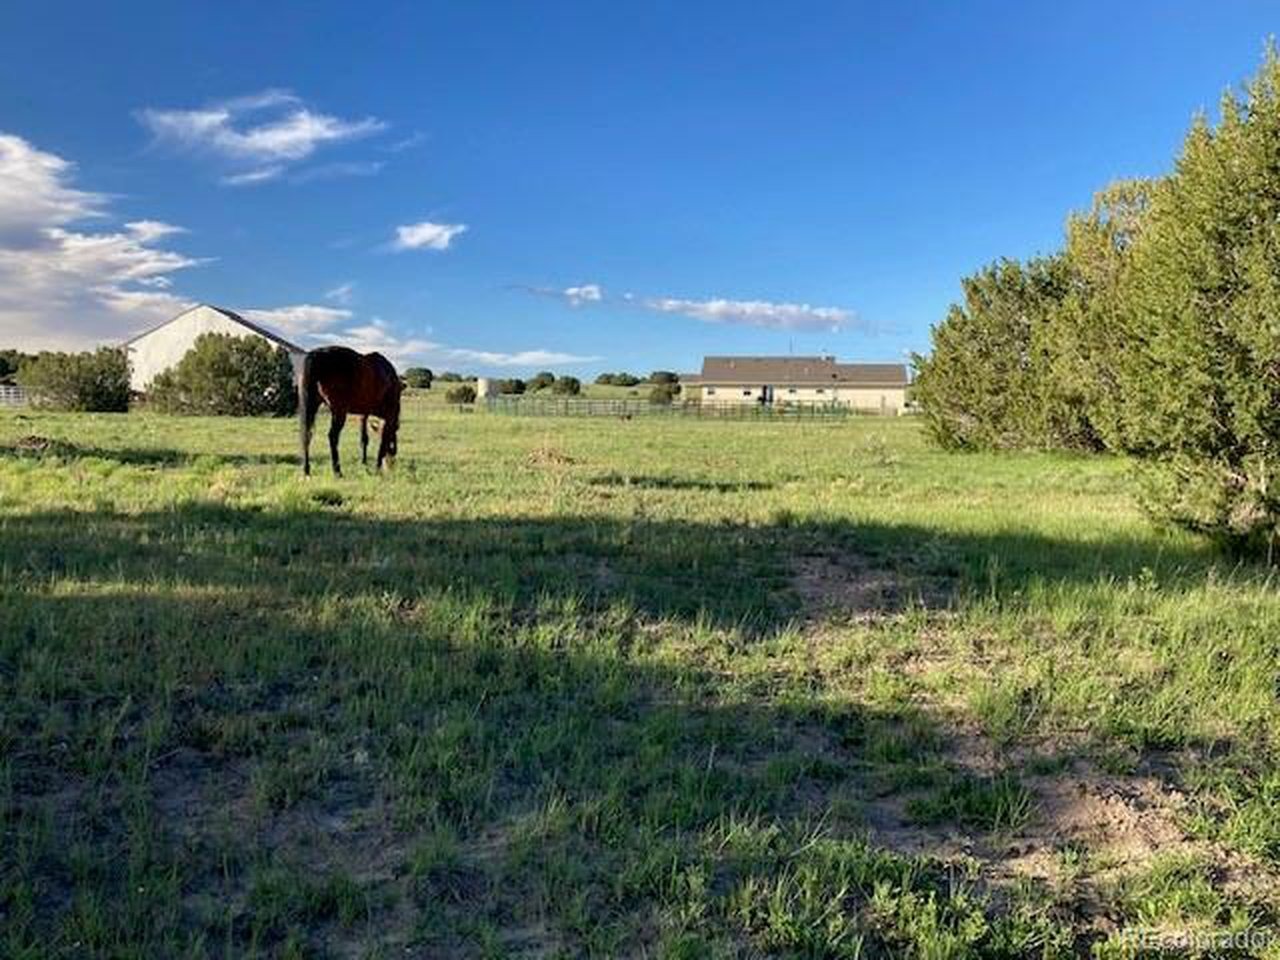
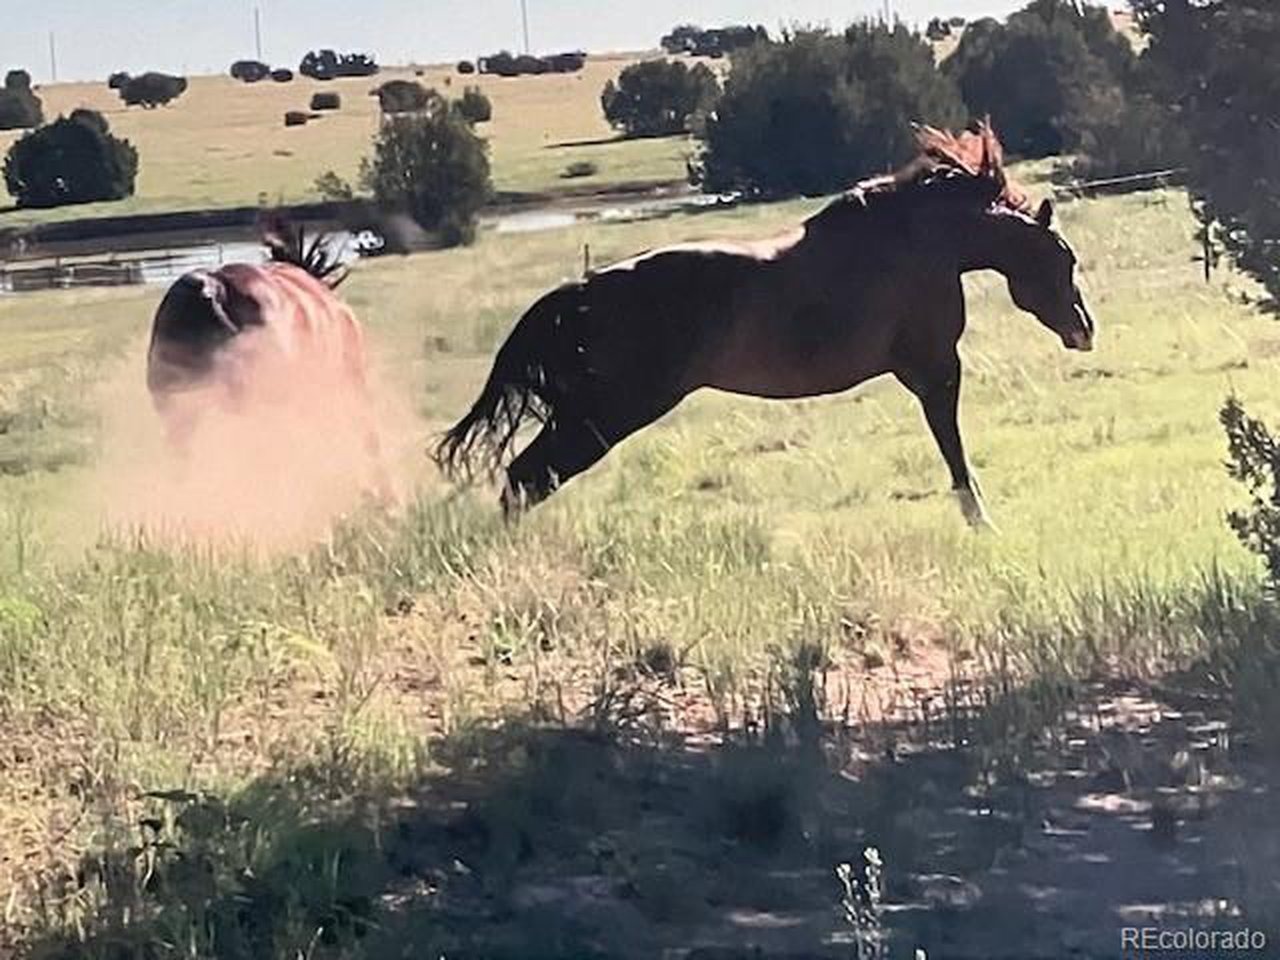
What an opportunity! This beautiful horse property is located in East Hatchet Ranch, just south of Pueblo. Easy access of I25 and located on one of the main roads.nThe property is mostly fenced (about 30 acres) and set up for horses! The house, stable and round pen are enclosed within about 2 acres. There is a separate approximately 2 acre parcel with the loafing shed and dog kennel. The two small pastures are fenced with field fence. There is a year-round spring and a seasonal pond on the property. The pastures have been very well maintained and provide excellent grazing. The front and backyards are fenced with chain link making a great, safe place for dog turnouts.nThe custom home is "right-sized" for a couple or small family. Large open rooms with vaulted or elevated ceilings and lots of windows makes this home bright and homey. Windows open up to the magnificent views of the Sangre de Cristo Mountains.nThe house is well built and includes amenities like a steam shower and jetted tub. Framed with 2x6's, and with interior insulation (for sound), the home is quiet and cozy.nA large free-space haybarn allows for both hay storage and a shelter for the horses. There is also a two-stall barn (could easily convert to three stalls) with 12' aisle and insulated tack room, and loft. The horse runs and corrals are constructed with safe, metal panels and there is a large outdoor riding arena with a good sand base.nOver 20 fruit trees were planted over the past six years and are servic
Interior Details
1688
2
2
Has Heating:
Yes
Heating Type:
Forced Air With Air Conditioning
Has Cooling:
Yes
Cooling Type:
Refrigerator
Has Fuel:
No
Fuel Type:
N/A
Has Basement:
No
Basement Type:
Finished
Has Flooring:
No
Flooring Type:
N/A
Has Fireplace:
Yes
Fireplace Type:
N/A
Property Details
1877436
No
No
Type:
Garage, Attached
Location:
N/A
Status:
N/A
Number of Spaces:
0
No
No
No
No
No
No
No
Construction Details
Ranch
Combination
N/A
Gable/hip
Composition Shingle
Tax History
Year
Amount
Land
Improvement
Percent Change
Assessment
2019
$163
$2,971
$17,475
--%
$20,446
2019
$163
$139
$1,612
--%
$1,751
2018
$164
$131
$1,630
--%
$1,761
2017
$164
$131
$1,630
--%
$1,761
2016
$176
$118
$1,769
--%
$1,887
2013
$129
$106
$0
--%
$106
2013
$129
$106
$0
--%
$106
2012
$8
$98
$0
--%
$98

Average Home Price in 81004
Nearby Properties
Zip Code
Price
Bed
Bath
Sqft
Lot
Sold Date
$530,000
$530,000
2 Beds
2 Baths
1,688 Sqft
1,877,436 Lot (sqft)
Sold 12/05/2025