Member Features
Find Real Estate Bargain!
Full foreclosure details
Home value, equity and ownership info
Find homes priced below market
Get full access with a FREE Account
Already a member?
$750,000
Listing Price4beds
3baths
2,344sqft
7,928sqft lot
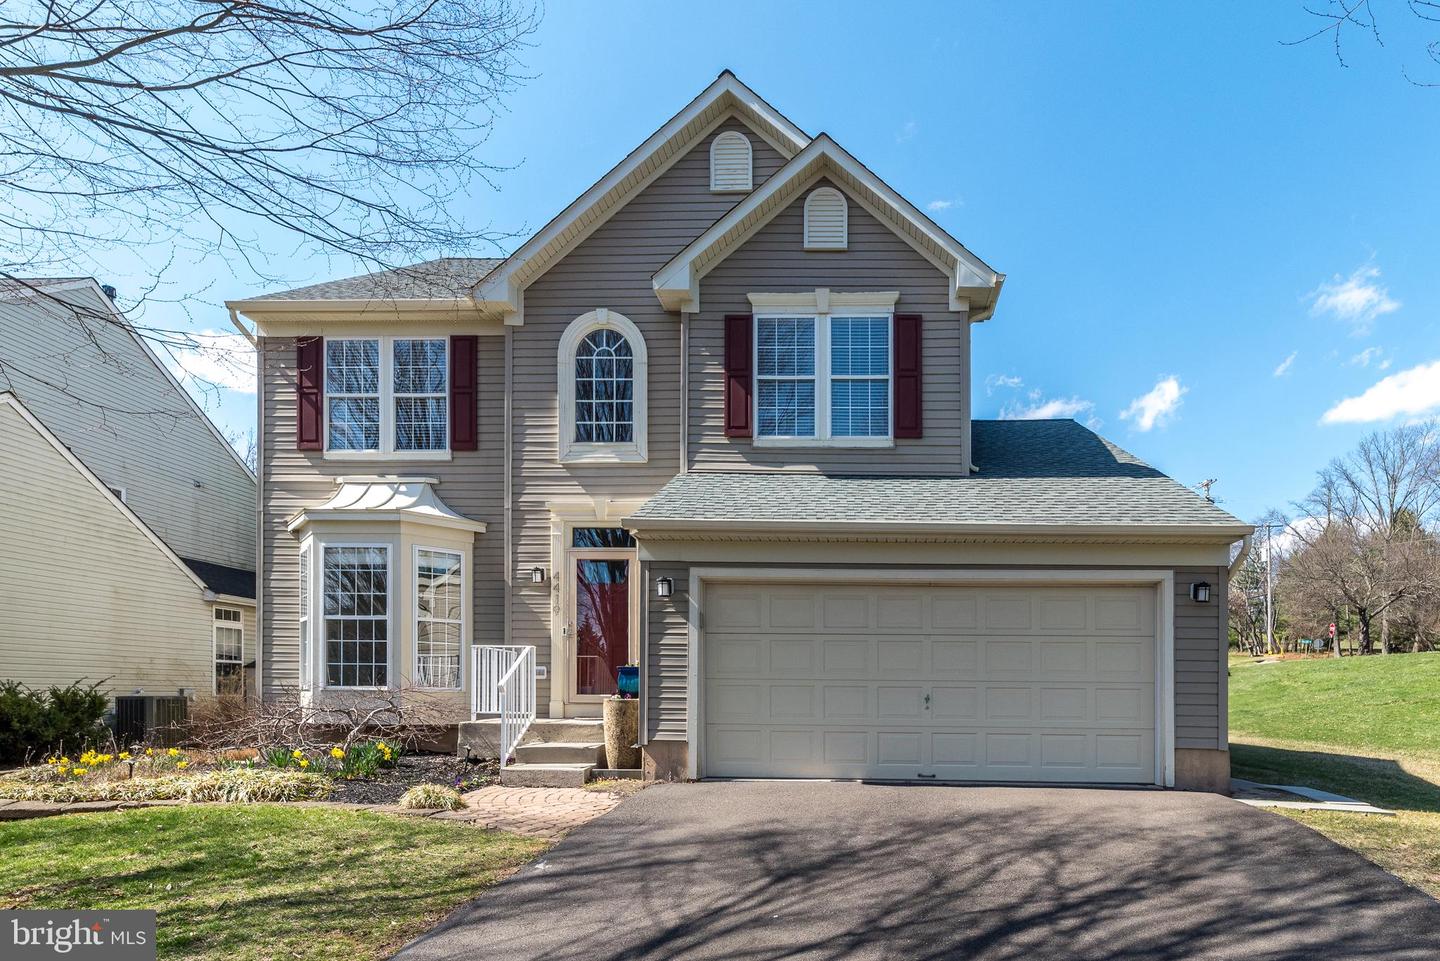
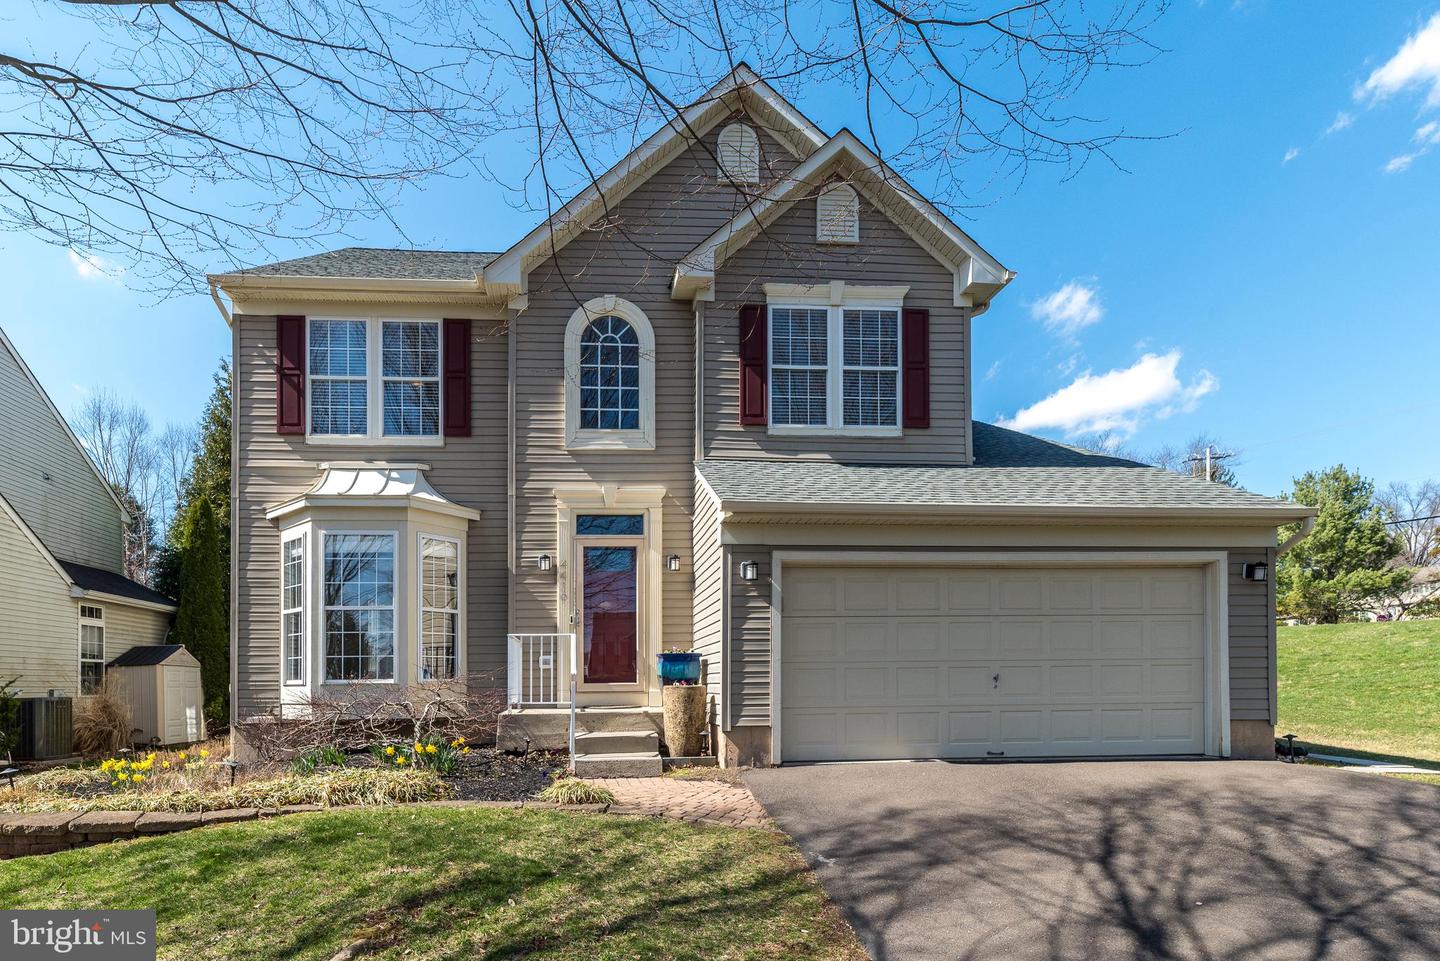
4419 Sunflower Dr, Doylestown, PA 18902
Member Features
Find Real Estate Bargain!
Full foreclosure details
Home value, equity and ownership info
Find homes priced below market
Get full access with a FREE Account
Already a member?
For Sale
Off Market
Home type
Price / sqft
Year built
Home Details
PUBLIC OPEN CANCELLED FOR MAR. 30. HOME UNDER CONTRACT! Welcome to 4419 Sunflower Drive-situated on a cul-de-sac in the highly desirable Summer Meadow Development. This charming Chandler model, built by Ryan Homes in 1999, offers the perfect blend of comfort, style and convenience. This spacious home features 4 bedrooms, 2.5 bathrooms and a full basement, with a partially finished area that is ideal for a lovely recreation area. The primary bathroom was beautifully remodeled in 2019, and the kitchen has been updated with brand new stainless steel stove and microwave, sleek granite countertops and recently refinished hardwood flooring. The kitchen is further complemented by newer stainless steel appliances, including the dishwasher and refrigerator. The entire second floor is newly carpeted, and the home is painted in neutral tones throughout, making it move-in ready for your personal touch. Major upgrades include a new roof in 2013, a brand new heater installed in 2022, and an A/C unit is approximately 5 years young. The water heater was replaced in October, 2024. A fenced rear yard, installed in 2020, offers privacy and space for outdoor activities, while the new sliding door and Trex deck (replaced in 2021) create an inviting space for entertaining. Summer Meadow has no Association Fee plus this home is in the premier Central Bucks School District with the esteemed Gayman Elementary, Tohickon Middle School and Central Bucks East High School. Enjoy the convenience of being j
Interior Details
2344
4
3
Has Heating:
Yes
Heating Type:
Heat Pump
Has Cooling:
Yes
Cooling Type:
Central
Has Fuel:
Yes
Fuel Type:
Gas
Has Basement:
No
Basement Type:
Full
Has Flooring:
No
Flooring Type:
N/A
Has Fireplace:
Yes
Fireplace Type:
N/A
Property Details
7928
Yes
Yes
Type:
N/A
Location:
N/A
Status:
N/A
Number of Spaces:
N/A
N/A
N/A
N/A
N/A
N/A
N/A
N/A
Construction Details
Conventional
N/A
N/A
N/A
N/A
Tax History
Year
Amount
Land
Improvement
Percent Change
Assessment
2020
$7,652
$4,680
$41,840
--%
$46,520
2019
$7,605
$4,680
$41,840
--%
$46,520
2018
$7,605
$4,680
$41,840
--%
$46,520
2017
$7,500
$4,680
$41,840
--%
$46,520
2016
$7,500
$4,680
$41,840
--%
$46,520
2014
$7,431
$4,680
$41,840
--%
$46,520
2013
$7,408
$4,680
$41,840
--%
$46,520

Average Home Price in 18902
Nearby Properties
Zip Code
Price
Bed
Bath
Sqft
Lot
Sold Date
$715,933
3 Beds
2.5 Baths
2,514 Sqft
8,668 Lot (sqft)
Sold 09/17/2026
$759,821
4 Beds
2.5 Baths
2,018 Sqft
7,013 Lot (sqft)
Sold 10/27/2026
$749,900
3 Beds
8 Baths
2,184 Sqft
10,454 Lot (sqft)
Sold 10/13/2026
$575,000
$575,000
3 Beds
3 Baths
2,591 Sqft
7,013 Lot (sqft)
Sold 10/27/2026
$714,900
4 Beds
3 Baths
2,280 Sqft
8,750 Lot (sqft)
Sold 10/27/2026
$817,500
4 Beds
2.5 Baths
2,308 Sqft
8,581 Lot (sqft)
Sold 10/26/2026
$750,000
4 Beds
3 Baths
2,344 Sqft
7,928 Lot (sqft)
Sold 10/27/2026
$640,000
3 Beds
3 Baths
2,060 Sqft
6,578 Lot (sqft)
Sold 10/26/2026
$725,000
4 Beds
2.5 Baths
2,560 Sqft
7,020 Lot (sqft)
Sold 10/27/2026