Member Features
Find Real Estate Bargain!
Full foreclosure details
Home value, equity and ownership info
Find homes priced below market
Get full access with a FREE Account
Already a member?
$785,000
Listing Price5beds
3baths
3,893sqft
7,786sqft lot
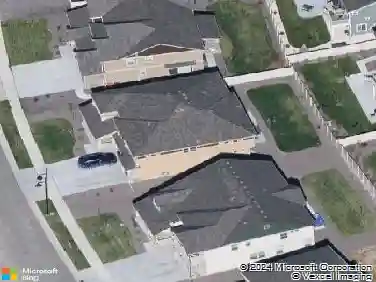
784 Sundown Way, Erie, CO 80516
Member Features
Find Real Estate Bargain!
Full foreclosure details
Home value, equity and ownership info
Find homes priced below market
Get full access with a FREE Account
Already a member?
For Sale
Off Market
Home type
Price / sqft
Year built
Home Details
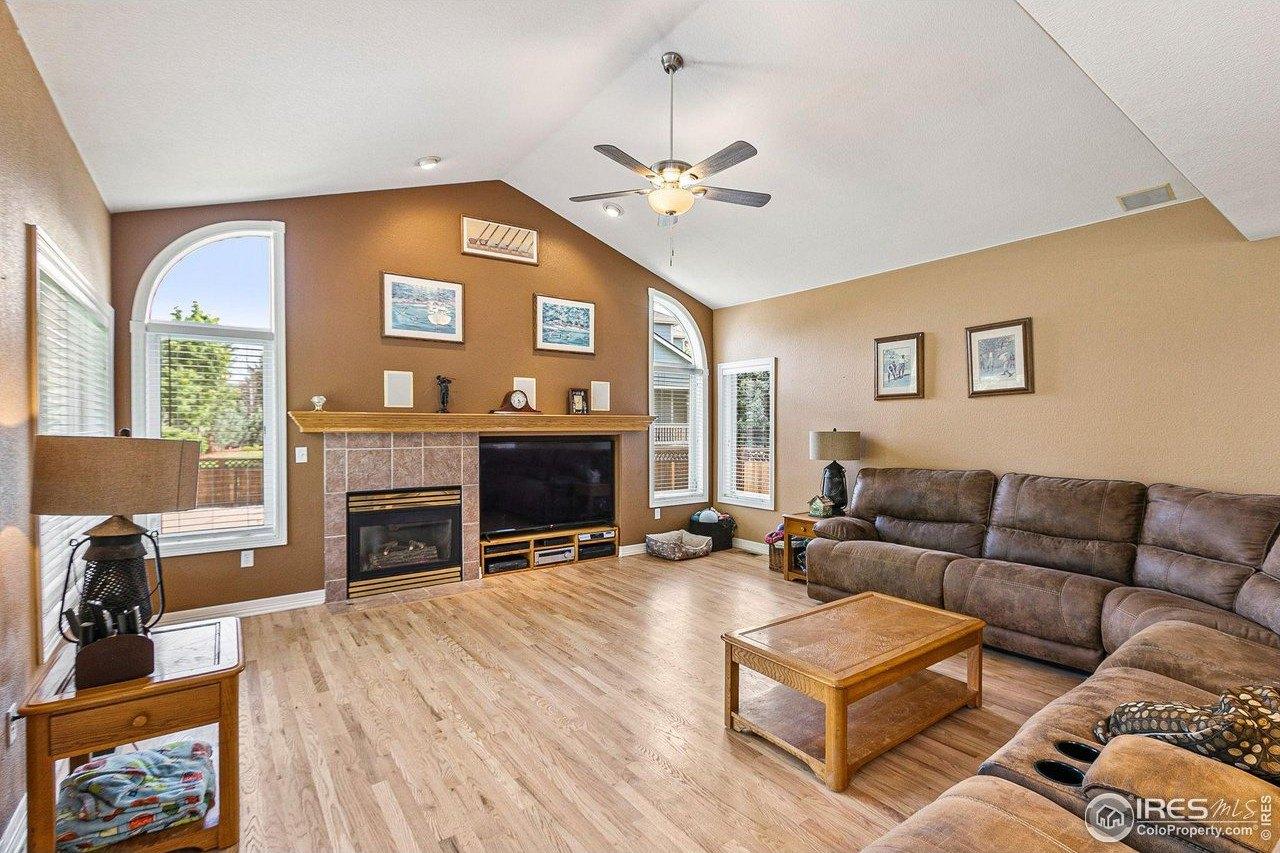
Welcome to 784 Sundown Way, nestled in the sought-after Colliers Hill community in Erie. This 5 bedroom ranch stylehome is move in ready and ideally situated on a corner lot with a 3 car garage, an extended covered patio and built-inoutdoor kitchen. Welcome inside to find a light-filled, open-concept floorplan featuring high ceilings, timeless finishes, andthoughtful design throughout. The gourmet kitchen is the heart of the home, showcasing an expansive center islandperfect for meal prep or casual gatherings. Beautifully appointed with quartz countertops, stainless steel appliances-including double ovens and a gas cooktop-and abundant cabinetry, the kitchen is both functional and elegant. Theadjacent dining area and great room create a seamless flow for everyday living and special gatherings alike. Thesouthwest facing covered patio can be enjoyed year around, with views up the street to the open space and neighborhoodtrails. The outdoor kitchen boasts a 4 burner grill and ice bin for convenience. The spacious primary suite offers a peacefulretreat with a spa-inspired five piece bath and generous walk-in closet. Two additional main floor bedrooms provideflexibility for family, guests or working from home. The finished basement adds incredible versatility, hosting a wet barwith seating, a full sized refrigerator and second pantry. Imagine the possibilities for a home theater, fitness area, rec orgame room and still have plenty of room for storage. Other details include 9' door
Interior Details
3893
5
3
Has Heating:
Yes
Heating Type:
Central
Has Cooling:
Yes
Cooling Type:
Central
Has Fuel:
No
Fuel Type:
N/A
Has Basement:
No
Basement Type:
Partial
Has Flooring:
No
Flooring Type:
N/A
Has Fireplace:
Yes
Fireplace Type:
N/A
Property Details
7786
No
No
Type:
Garage, Attached
Location:
N/A
Status:
N/A
Number of Spaces:
0
No
No
No
No
No
No
No
Construction Details
Ranch
Frame/wood Siding
N/A
N/A
Composition Shingle
Tax History
Year
Amount
Land
Improvement
Percent Change
Assessment
2019
$1,061
$6,720
$0
--%
$6,720
2019
$1,061
$6,520
$0
--%
$6,520
2018
$6
$10
$0
--%
$10
2017
$6
$10
$0
--%
$10

Average Home Price in 80516
Nearby Properties
Zip Code
Price
Bed
Bath
Sqft
Lot
Sold Date
$768,671
$768,671
4 Beds
3 Baths
3,406 Sqft
7,186 Lot (sqft)
Sold 05/29/2026
$879,000
$879,000
4 Beds
1 Baths
4,211 Sqft
6,686 Lot (sqft)
Sold 11/15/2025
$779,000
$779,000
5 Beds
3 Baths
3,433 Sqft
5,720 Lot (sqft)
Sold 01/30/2026
$824,000
$824,000
5 Beds
2 Baths
3,897 Sqft
6,148 Lot (sqft)
Sold 10/27/2026
$1,100,000
$1,100,000
6 Beds
5 Baths
4,364 Sqft
7,919 Lot (sqft)
Sold 10/26/2026
$780,950
5 Beds
3 Baths
3,380 Sqft
6,780 Lot (sqft)
Sold 11/02/2026
$840,950
5 Beds
4 Baths
3,659 Sqft
6,780 Lot (sqft)
Sold 11/02/2026
$798,950
4 Beds
2 Baths
3,439 Sqft
7,397 Lot (sqft)
Sold 11/02/2026
$854,950
$854,950
4 Beds
4 Baths
4,087 Sqft
6,193 Lot (sqft)
Sold 11/02/2026