
Member Features
Find Real Estate Bargain!
Full foreclosure details
Home value, equity and ownership info
Find homes priced below market
Get full access with a FREE Account
Already a member?
$1,200,000
Listing Price5beds
4baths
4,842sqft
7,623sqft lot
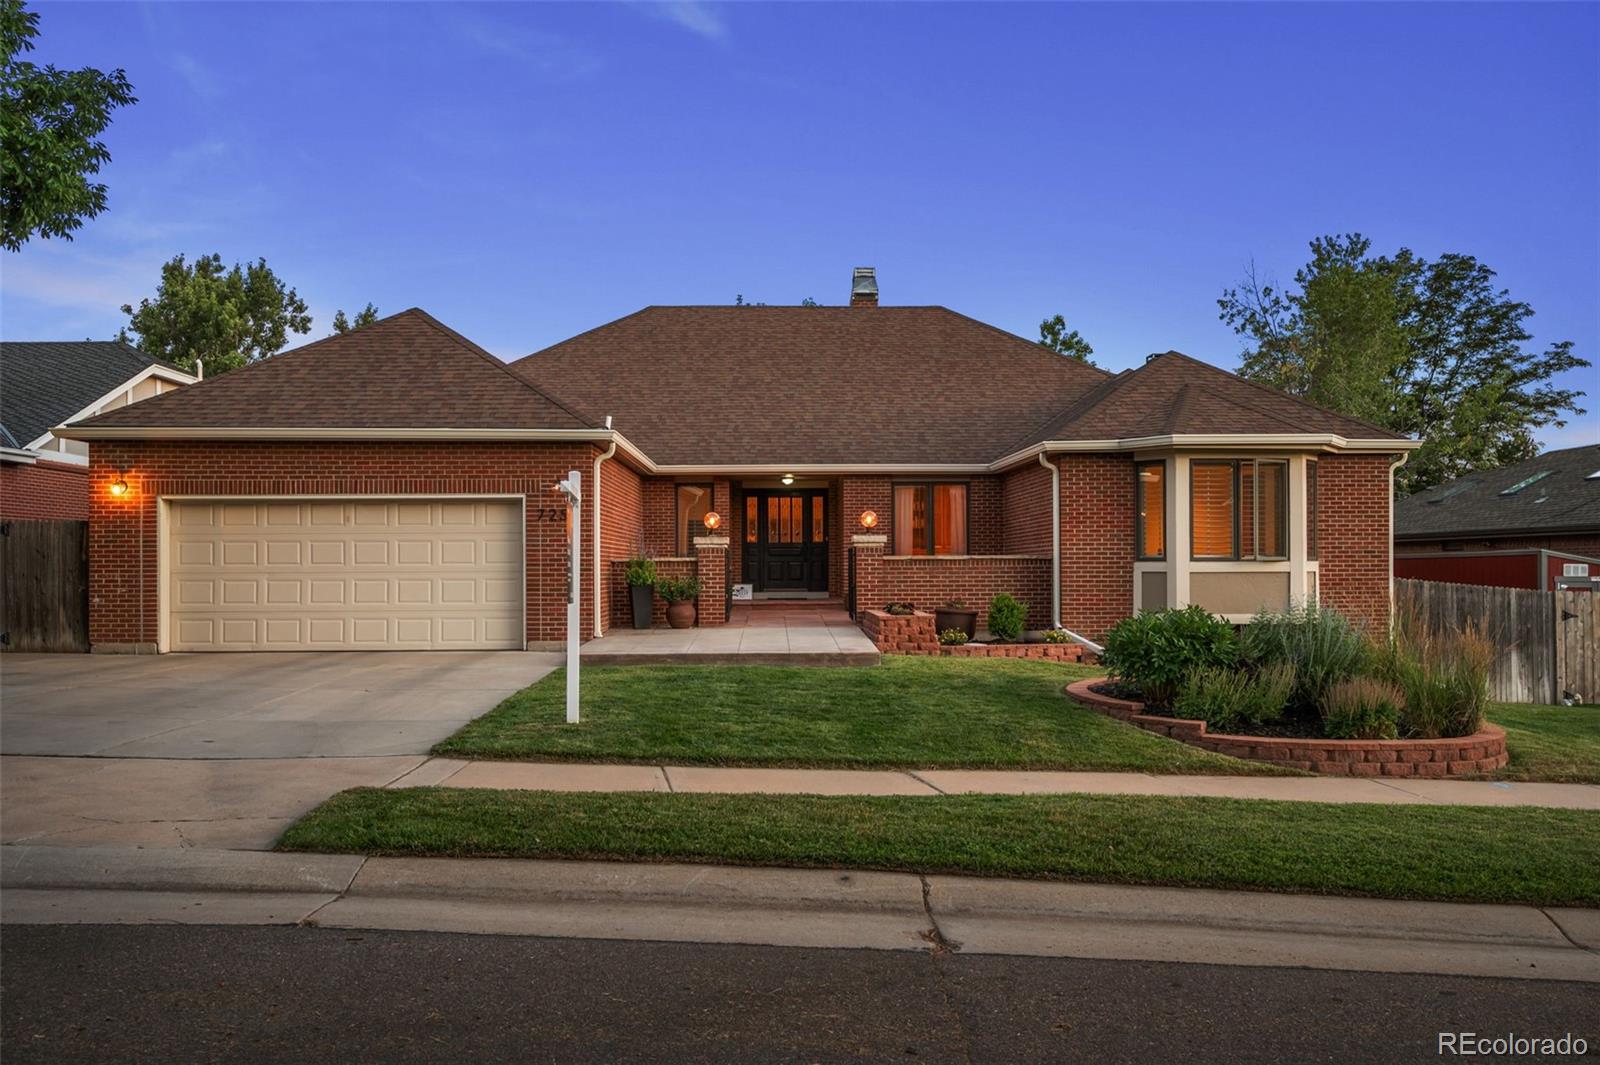
7252 S Sundown Cir, Littleton, CO 80120
Member Features
Find Real Estate Bargain!
Full foreclosure details
Home value, equity and ownership info
Find homes priced below market
Get full access with a FREE Account
Already a member?
For Sale
Off Market
Home type
Price / sqft
Year built
Home Details
Welcome to this exquisite ranch-style home located in the highly sought-after Sundown Ridge community. Prepare to be amazed by the impressive and thoughtful remodel that has transformed this home into a true masterpiece. From the moment you step inside, youll be greeted by an abundance of natural light that fills the space, highlighting the beautiful open floor plan, designed to create a modern and comfortable environment for living and entertaining.nThe gourmet kitchen is a chefs dream come true, leaving no detail overlooked. It features a gas range, double ovens, a stunning tile backsplash, a full-sized wine fridge, a large pantry, and ample counter space and storage. Seamlessly integrated with the great room, it allows you to cook and entertain with ease and style.nRetreat to the tranquility of the main floor master suite, complete with a spacious sitting room, a cozy fireplace, and a luxurious 5-piece bath that includes a steam shower and a deep bathtub. Additionally, the main floor boasts two more bedrooms, providing flexibility and convenience. A peaceful sunroom invites you to relax and enjoy the surrounding beauty. The two-car attached garage and main floor laundry add practicality to everyday life.nDescend to the finished walkout basement. Here, a spacious family room and a well-appointed bar area provide the ideal setting for entertaining, watching movies or playing games. Two additional bedrooms and a 3/4 bathroom offer privacy and comfort for guests or family memb
Interior Details
4842
5
4
Has Heating:
Yes
Heating Type:
Forced Air With Air Conditioning
Has Cooling:
Yes
Cooling Type:
Central
Has Fuel:
Yes
Fuel Type:
Gas
Has Basement:
No
Basement Type:
Partial
Has Flooring:
No
Flooring Type:
N/A
Has Fireplace:
Yes
Fireplace Type:
N/A
Property Details
7623
No
No
Type:
Driveway
Location:
N/A
Status:
N/A
Number of Spaces:
0
No
No
No
No
Yes
No
No
Construction Details
Ranch
Brick/stone (brick And/or Stone)
N/A
Gable/hip
Composition Shingle
Tax History
Year
Amount
Land
Improvement
Percent Change
Assessment
2019
$5,122
$13,968
$41,760
--%
$55,728
2019
$5,122
$13,871
$41,470
--%
$55,341
2017
$4,251
$11,880
$40,810
--%
$52,690
2017
$4,251
$11,880
$40,810
--%
$52,690
2016
$3,592
$6,368
$36,401
--%
$42,769
2014
$3,895
$3,980
$39,434
--%
$43,414
2013
$3,836
$3,980
$39,434
--%
$43,414
2011
$3,749
$0
$0
--%
$33,880

Average Home Price in 80120
Nearby Properties
Zip Code
Price
Bed
Bath
Sqft
Lot
Sold Date
$1,200,000
$1,200,000
5 Beds
4 Baths
4,842 Sqft
7,623 Lot (sqft)
Sold 09/29/2026
$1,899,000
$1,899,000
4 Beds
3.5 Baths
4,394 Sqft
22,346 Lot (sqft)
Sold 10/05/2026
$1,606,249
$1,606,249
4 Beds
4.5 Baths
4,679 Sqft
26,267 Lot (sqft)
Sold 10/05/2026





