
Member Features
Find Real Estate Bargain!
Full foreclosure details
Home value, equity and ownership info
Find homes priced below market
Get full access with a FREE Account
Already a member?
$419,000
Listing Price3beds
2baths
1,940sqft
10,176sqft lot
2976 Sundial Dr, Dallas, TX 75229
Member Features
Find Real Estate Bargain!
Full foreclosure details
Home value, equity and ownership info
Find homes priced below market
Get full access with a FREE Account
Already a member?
For Sale
New Listing
Off Market
Home type
Price / sqft
Year built
Home Details
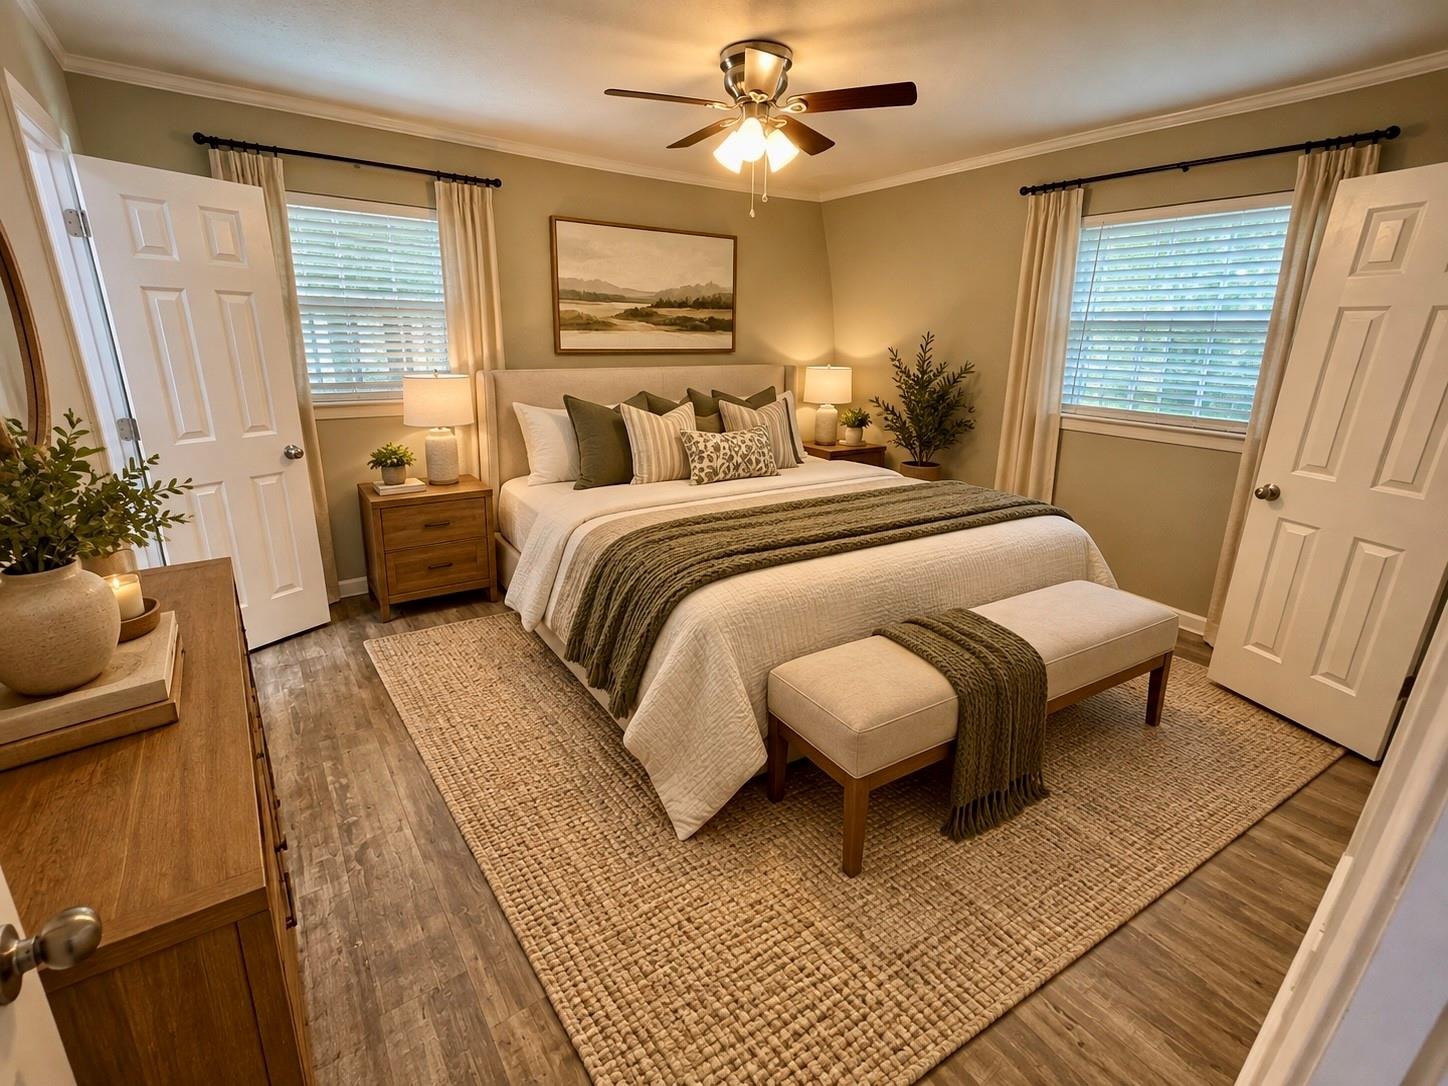
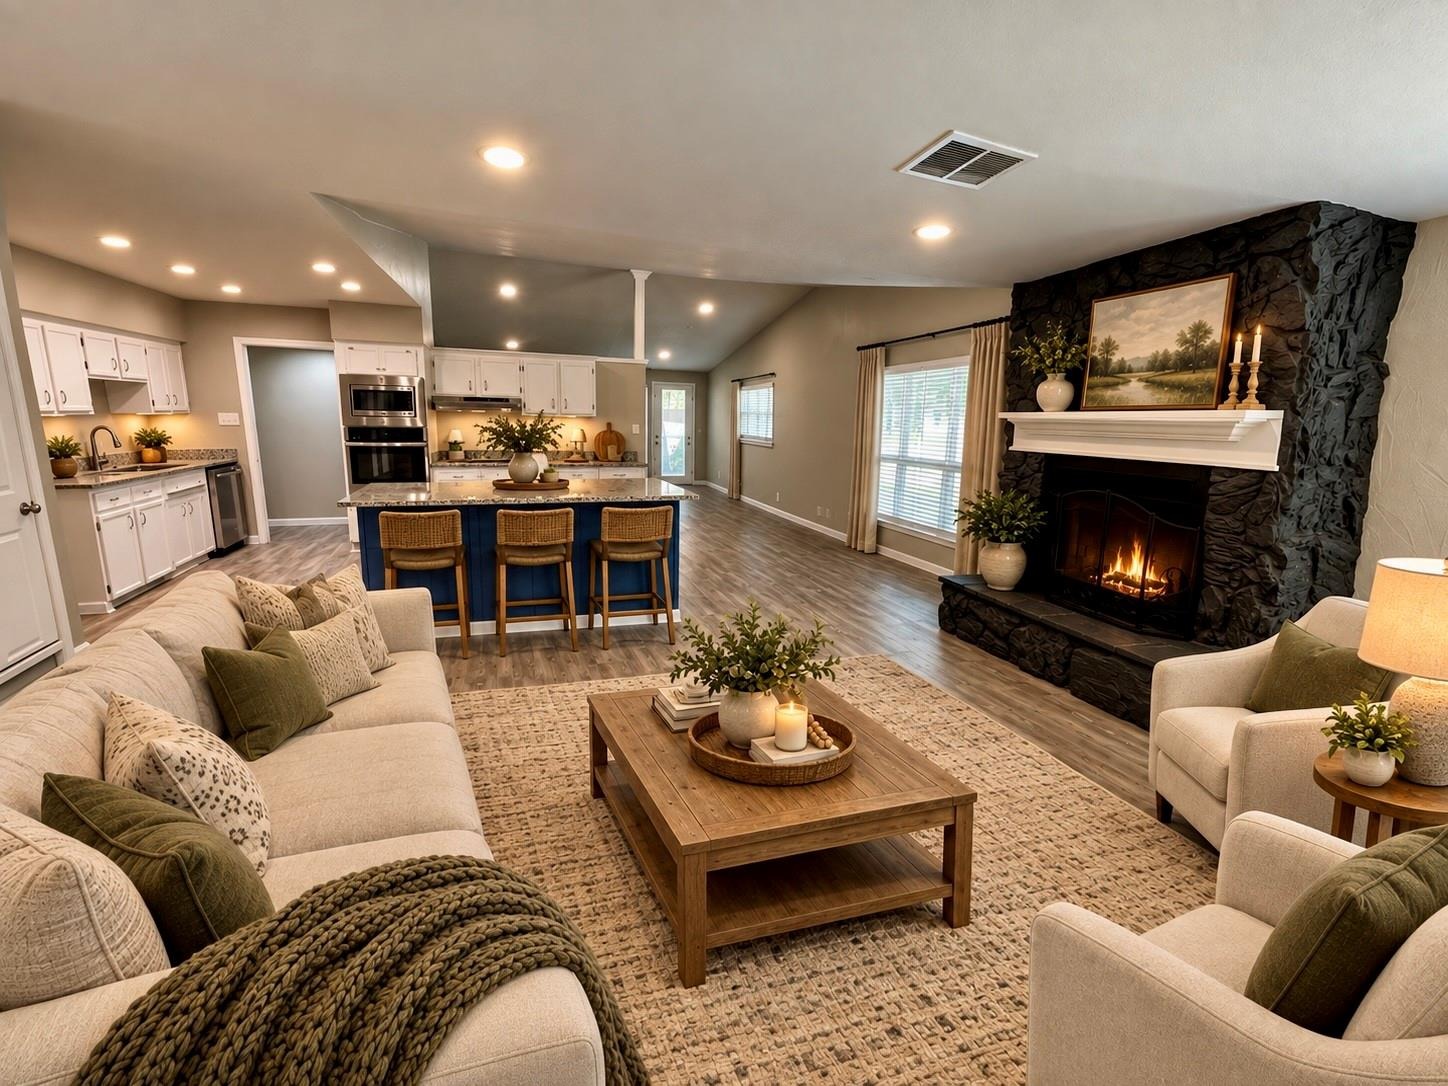
Welcome to 2976 Sundial Dr, a beautifully updated 3-bedroom, 2-bath home offering 1,940 square feet of comfortable living space in a convenient Dallas location. From the moment you enter, youll appreciate the open-concept floor plan, stylish finishes, and inviting atmosphere designed for both everyday living and entertaining.nnThe spacious living areas feature luxury waterproof vinyl flooring, a striking fireplace with a custom brick accent wall, and an abundance of natural light. The updated kitchen is equipped with modern appliances, elegant imported granite countertops, and plenty of workspace for preparing meals and gathering with family and friends. Both bathrooms have been tastefully updated, creating a fresh and modern feel throughout the home.nnStep outside and discover an exceptional backyard retreat. The covered patio with stamped-concrete finish provides an ideal space for outdoor dining, relaxing, or entertaining. Mature shade trees, professional landscaping, and a wood privacy fence create a private setting youll enjoy year-round.nnOne of the propertys standout features is the oversized 20x20 detached building, offering incredible flexibility for a home office, workshop, hobby space, game room, studio, or additional storage. The gated backyard also provides hard-surface parking with room for an RV, boat, or additional vehicles.nnSituated on a quiet street with convenient access to Webb Chapel and major highways, this home combines updated interiors, versatile out
Interior Details
1940
3
2
Has Heating:
Yes
Heating Type:
Central
Has Cooling:
Yes
Cooling Type:
Central
Has Fuel:
Yes
Fuel Type:
Gas
Has Basement:
No
Basement Type:
No Basement
Has Flooring:
No
Flooring Type:
N/A
Has Fireplace:
Yes
Fireplace Type:
N/A
Property Details
10176
Yes
Yes
Type:
N/A
Location:
N/A
Status:
N/A
Number of Spaces:
N/A
N/A
N/A
N/A
N/A
N/A
N/A
N/A
Construction Details
N/A
Brick Veneer
N/A
Gable
Composition Shingle
Tax History
Year
Amount
Land
Improvement
Percent Change
Assessment
2019
$5,817
$95,000
$137,420
--%
$232,420
2019
$5,817
$50,000
$162,800
--%
$212,800
2018
$5,779
$50,000
$153,130
--%
$203,130
2017
$4,126
$50,000
$101,760
--%
$151,760
2016
$3,732
$50,000
$87,260
--%
$137,260
2014
$3,192
$35,000
$81,820
--%
$116,820
2013
$2,999
$35,000
$75,170
--%
$110,170

Average Home Price in 75229
Nearby Properties
Zip Code
Price
Bed
Bath
Sqft
Lot
Sold Date
$354,402
$354,402
3 Beds
2 Baths
1,670 Sqft
8,149 Lot (sqft)
Sold 05/06/2026






