Member Features
Find Real Estate Bargain!
Full foreclosure details
Home value, equity and ownership info
Find homes priced below market
Get full access with a FREE Account
Already a member?
$899,900
Listing Price4beds
3.5baths
3,437sqft
44,867sqft lot
51112 Sunday Dr, Northville, MI 48167
Member Features
Find Real Estate Bargain!
Full foreclosure details
Home value, equity and ownership info
Find homes priced below market
Get full access with a FREE Account
Already a member?
For Sale
Off Market
Home type
Price / sqft
Year built
Home Details


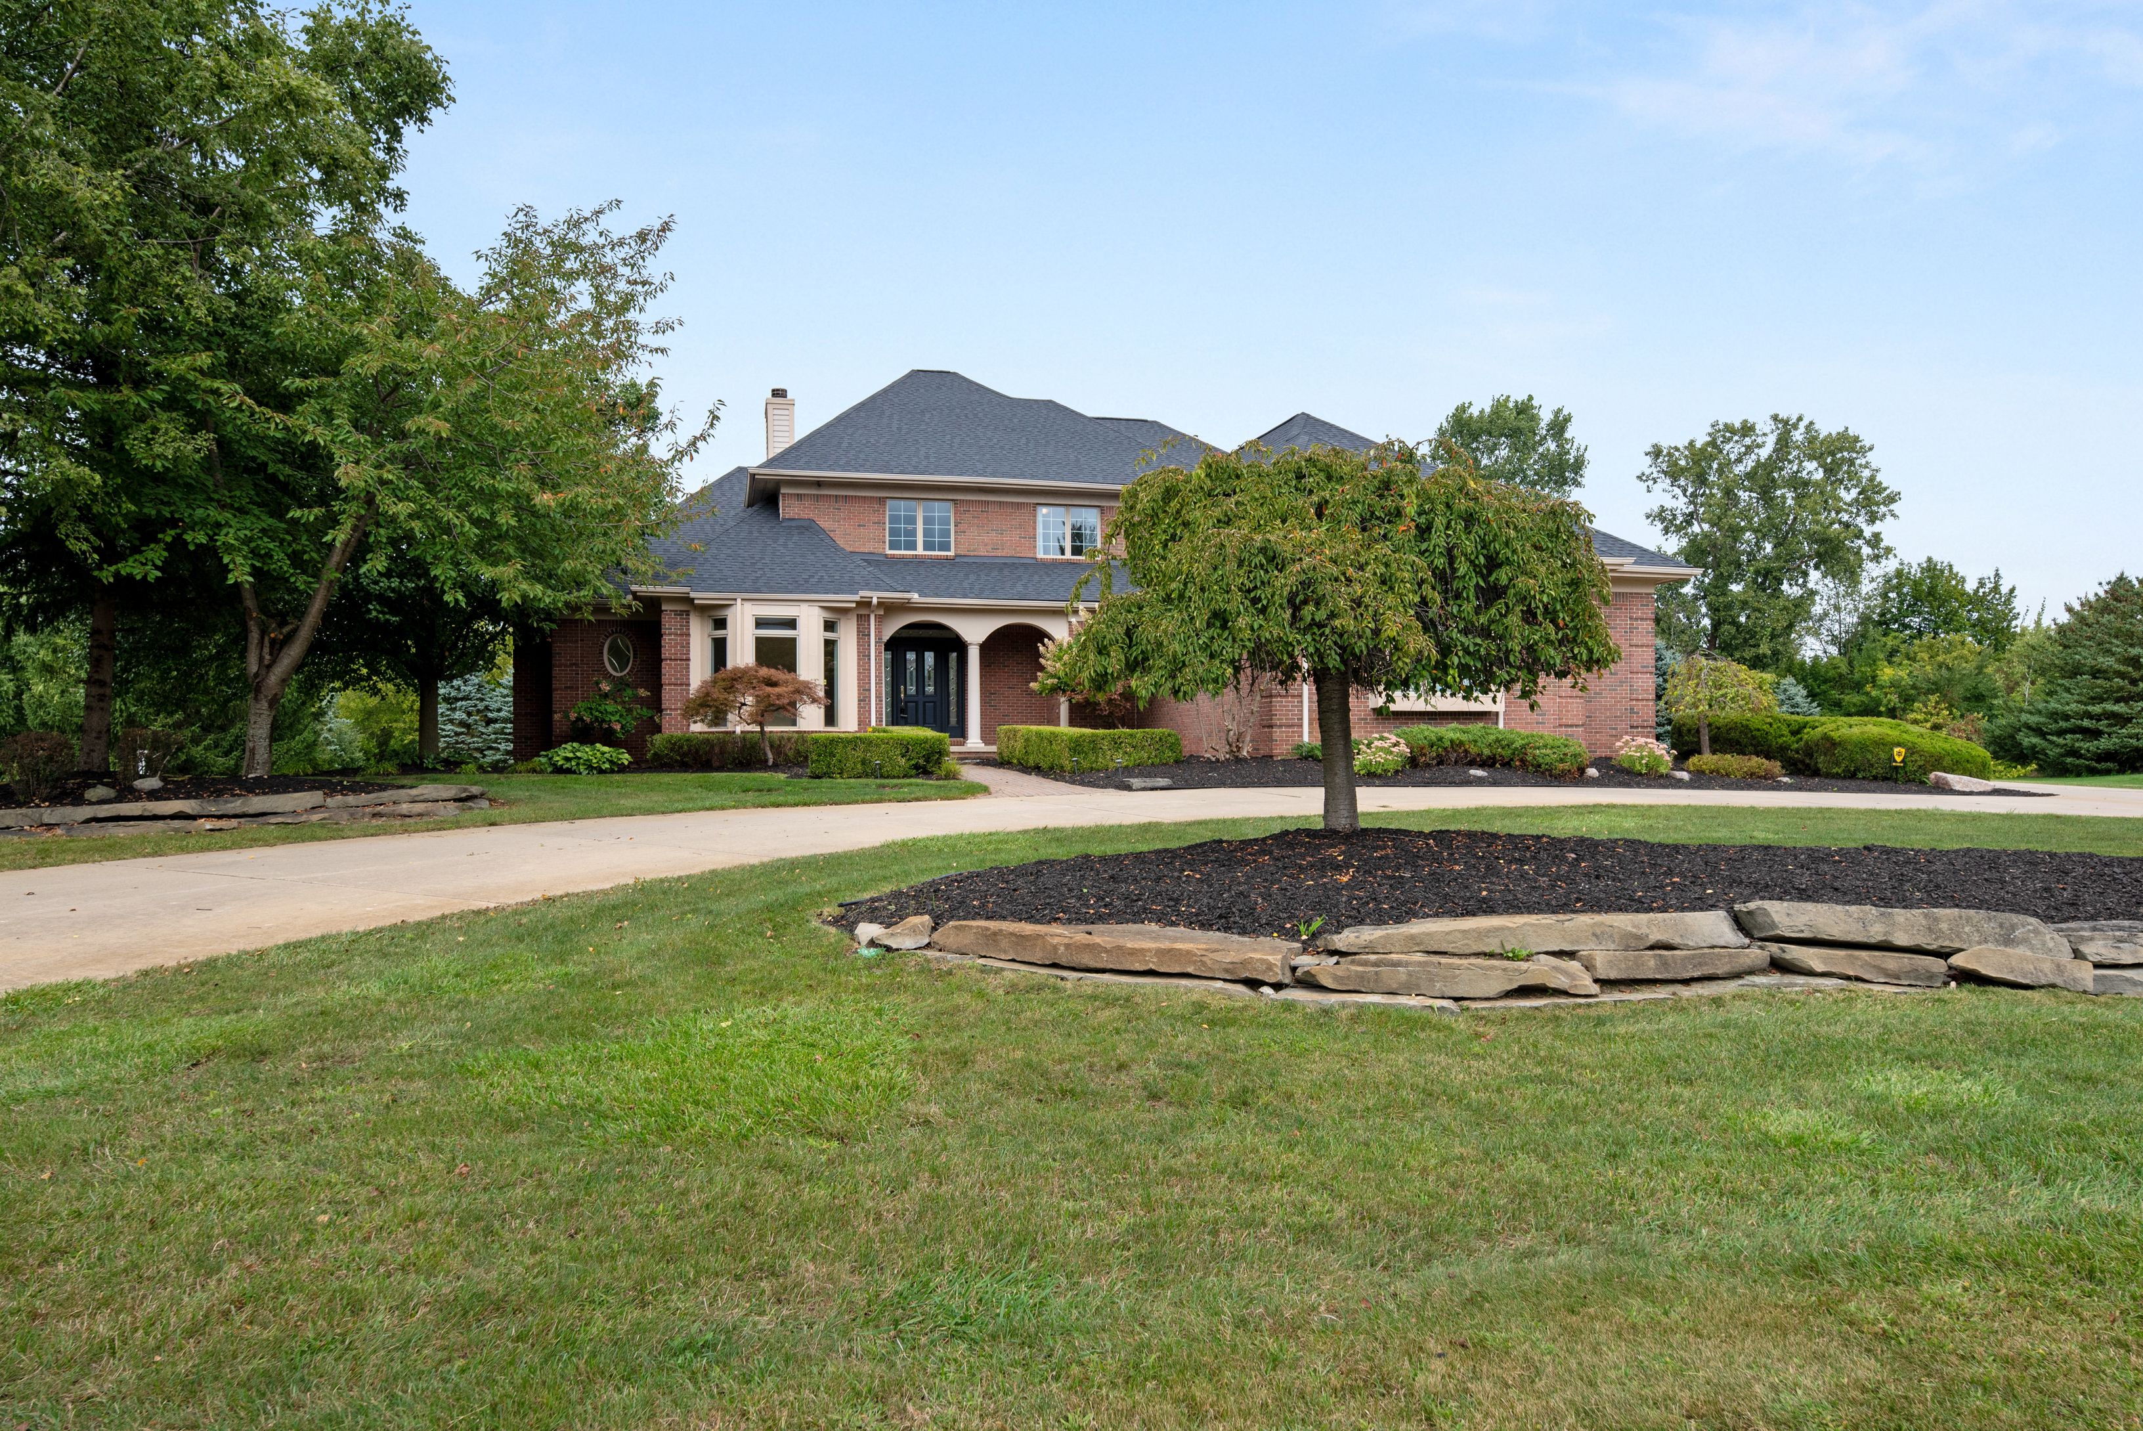
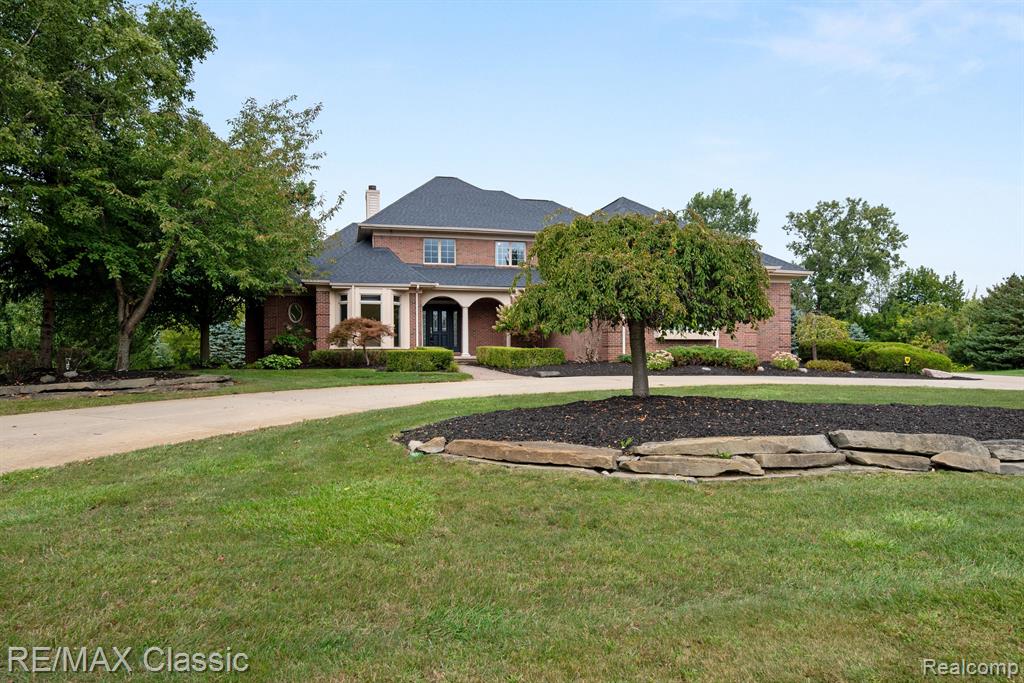
Welcome to this stunning Cape Cod home, set on a private 1-acre lot in the desirable Park Place Subdivision. This immaculate property boasts high-end amenities, including top-of-the-line kitchen cabinets, granite countertops, 8-foot solid doors on the main floor, a central vacuum system, integrated speakers throughout, and limestone flooring in the 2-story foyer. The gourmet kitchen features a center island, Viking 6-burner gas cooktop, undermount cabinet lighting, tile backsplash, stainless steel appliances, recessed lighting, and a walk-in pantry. Adjacent to the kitchen is a nice size breakfast nook with French doors leading to a spacious deckperfect for entertaining or enjoying quiet moments with family and friends. The two-story Great Room impresses with floor-to-ceiling windows, flooding the space with natural light, wood flooring, and a beautiful gas fireplace. The den/office features glass doors, tray ceilings, hardwood floors, and a bay window. The first-floor primary suite boasts tray ceilings, walk-in closets, an additional makeup vanity with a sink, and a luxurious ensuite bathroom with a jetted tub, separate shower, and limestone flooring. A catwalk with wrought-iron spindles overlooks the Great Room and connects three additional bedrooms. Two bedrooms share a Jack-and-Jill bathroom, with granite countertops, double sinks, a tub with a shower, glass doors, and ceramic tile. The third bedroom includes a private Princess suite with a granite countertop, a separate
Interior Details
3437
4
3.5
Has Heating:
Yes
Heating Type:
Forced Air With Air Conditioning
Has Cooling:
Yes
Cooling Type:
N/A
Has Fuel:
No
Fuel Type:
N/A
Has Basement:
No
Basement Type:
Basement (unspecified)
Has Flooring:
No
Flooring Type:
N/A
Has Fireplace:
Yes
Fireplace Type:
N/A
Property Details
44867
Yes
Yes
Type:
N/A
Location:
N/A
Status:
N/A
Number of Spaces:
N/A
N/A
N/A
N/A
N/A
N/A
N/A
N/A
Construction Details
N/A
N/A
N/A
N/A
N/A
Tax History
Year
Amount
Land
Improvement
Percent Change
Assessment
2019
$8,460
$0
$0
--%
$299,100
2019
$8,460
$0
$0
--%
$313,150
2018
$8,149
$0
$0
--%
$301,850
2017
$7,987
$0
$0
--%
$299,550
2016
$7,784
$0
$0
--%
$271,550
2014
$7,174
$0
$0
--%
$248,700
2013
$7,159
$0
$0
--%
$225,800
2012
$9,085
$0
$0
--%
$223,200

Average Home Price in 48167
Nearby Properties
Zip Code
Price
Bed
Bath
Sqft
Lot
Sold Date
$835,115
3 Beds
3.5 Baths
3,040 Sqft
43,560 Lot (sqft)
Sold 06/01/2026
$--
4 Beds
4.5 Baths
3,684 Sqft
43,560 Lot (sqft)
Sold 06/01/2026
$989,900
4 Beds
2.5 Baths
3,294 Sqft
53,579 Lot (sqft)
Sold 10/06/2026
$899,900
$899,900
4 Beds
3.5 Baths
3,437 Sqft
44,867 Lot (sqft)
Sold 10/05/2026