
Member Features
Find Real Estate Bargain!
Full foreclosure details
Home value, equity and ownership info
Find homes priced below market
Get full access with a FREE Account
Already a member?
$1,250,000
Listing Price5beds
4.25baths
4,947sqft
13,485sqft lot
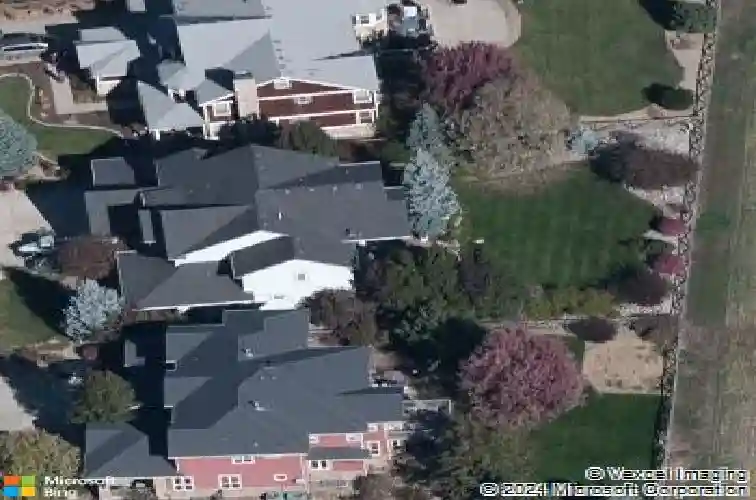
1848 Sundance Dr, Longmont, CO 80504
Member Features
Find Real Estate Bargain!
Full foreclosure details
Home value, equity and ownership info
Find homes priced below market
Get full access with a FREE Account
Already a member?
For Sale
Home type
Price / sqft
Year built
Home Details
Meticulously maintained, custom-built 5 Bed, 6 Bath luxury home, showcasing 5797 square feet of thoughtful living. Located in Sundance at Ute Creek Golf Course Community with protected Boulder County open space directly behind the home and views toward Union Reservoir and Jim Hamm Pond Nature Area. The residence offers comfortably designed living with elegant gathering spaces, a finished basement, over sized 4-car garage w/separate basement entrance, and upgrades throughout. Red oak floors lead through the main level, where a formal dining room, butler's pantry, spacious living room, and chef's kitchen create a polished flow for daily living and entertaining. The kitchen features granite countertops, custom cabinetry, a Wolf cooktop, Bosch dishwasher, GE Profile convection wall oven and convection microwave, farmhouse sink, generous island seating, and a sunny breakfast nook with views. The living room centers around an Eldorado stone fireplace with cherry built-ins and large windows overlooking the open space. A main-level bedroom with bath adds flexibility for guests, multi-generational, or primary floor living. Upstairs, the primary suite offers a private covered balcony, open-space and reservoir views, a 5-piece bath, large walk-in closet, and a peaceful retreat-like feel. The upper level also includes spacious secondary bedrooms, an office- or bedroom - w/ French doors, all with their own bathrooms. Don't forget the convenient upstairs laundry room. The finished basement
Interior Details
4947
5
4.25
Has Heating:
Yes
Heating Type:
Forced Air With Air Conditioning
Has Cooling:
Yes
Cooling Type:
Central
Has Fuel:
No
Fuel Type:
N/A
Has Basement:
No
Basement Type:
Partial
Has Flooring:
No
Flooring Type:
N/A
Has Fireplace:
Yes
Fireplace Type:
N/A
Property Details
13485
No
No
Type:
Garage, Attached
Location:
N/A
Status:
N/A
Number of Spaces:
4
No
No
No
No
No
No
No
Construction Details
A-frame
Frame/stucco
N/A
N/A
Asphalt
Tax History
Year
Amount
Land
Improvement
Percent Change
Assessment
2019
$5,297
$8,652
$46,761
--%
$55,413
2019
$5,297
$8,652
$46,761
--%
$55,413
2018
$5,060
$8,496
$44,784
--%
$53,280
2017
$4,992
$8,496
$44,784
--%
$53,280
2016
$5,022
$12,099
$40,445
--%
$52,544
2014
$4,375
$10,109
$36,903
--%
$47,012
2013
$4,391
$10,109
$36,903
--%
$47,012
2012
$4,481
$10,786
$37,531
--%
$48,317

Average Home Price in 80504
Nearby Properties
Zip Code
Price
Bed
Bath
Sqft
Lot
Sold Date
$656,109
$656,109
5 Beds
3.5 Baths
4,455 Sqft
6,810 Lot (sqft)
Sold 10/01/2026
$1,122,650
$1,122,650
4 Beds
4.5 Baths
5,577 Sqft
10,914 Lot (sqft)
Sold 09/10/2026
$925,000
5 Beds
4.5 Baths
5,631 Sqft
7,826 Lot (sqft)
Sold 09/25/2026
$920,000
8 Beds
5 Baths
5,528 Sqft
7,577 Lot (sqft)
Sold 07/31/2026
$1,008,141
$1,008,141
5 Beds
3 Baths
4,943 Sqft
10,769 Lot (sqft)
Sold 10/13/2026
$1,250,000
$1,250,000
5 Beds
4.25 Baths
4,947 Sqft
13,485 Lot (sqft)
Sold 10/13/2026





