
Member Features
Find Real Estate Bargain!
Full foreclosure details
Home value, equity and ownership info
Find homes priced below market
Get full access with a FREE Account
Already a member?
$454,900
Listing Price4beds
4baths
2,240sqft
18,339sqft lot
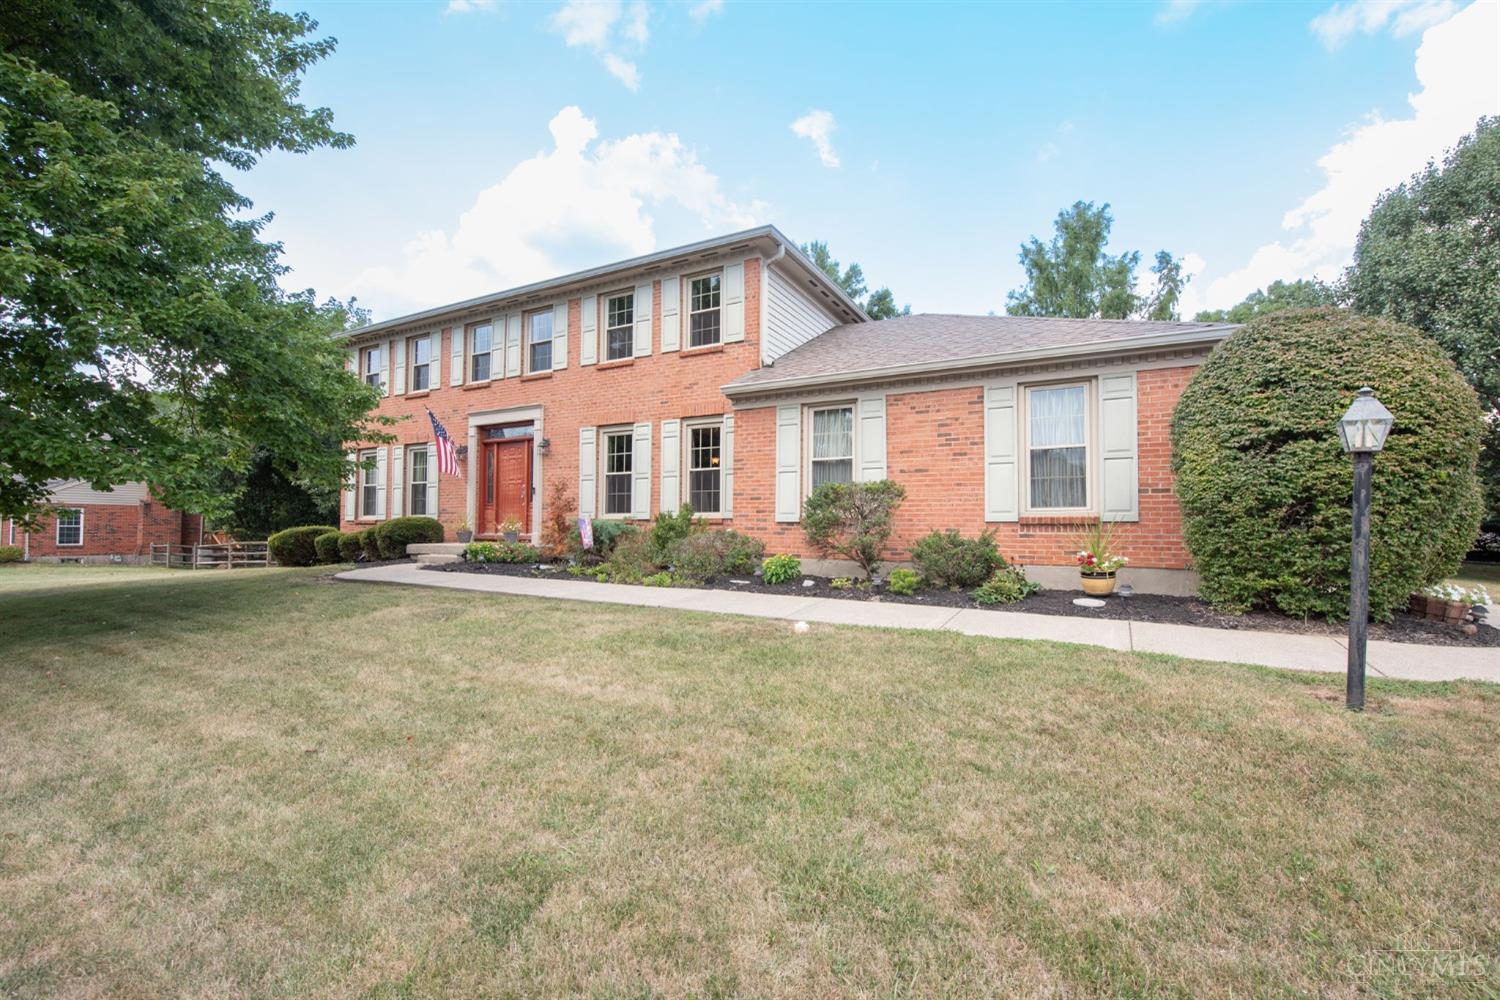
891 Sundance Dr, Cincinnati, OH 45233
Member Features
Find Real Estate Bargain!
Full foreclosure details
Home value, equity and ownership info
Find homes priced below market
Get full access with a FREE Account
Already a member?
For Sale
Off Market
Home type
Price / sqft
Year built
Home Details
OPEN HOUSE Sunday Sept 15th from 10:30am to 12:30pm. Come see this beautiful house on a much desired street! Welcome to a stunning 4-bedroom, 4-bathroom single-family home located on one of the most desirable streets on the West-Side of Cincinnati. This beautifully maintained home offers spacious living areas, a modern kitchen with stainless steel appliances, granite countertops, large bedrooms, 1300SF of finished basement with an office, and a flat fenced backyard! Get ready to enjoy the natural light pouring in through large windows and patio doors, or step outside to your private backyard oasis - perfect for entertaining or relaxing after a long day. Conveniently situated close to Oak Hills High School, parks, shopping, and dining. This home combines style, comfort, and location.
Interior Details
2240
4
4
Has Heating:
Yes
Heating Type:
Baseboard
Has Cooling:
Yes
Cooling Type:
Central
Has Fuel:
Yes
Fuel Type:
Oil
Has Basement:
No
Basement Type:
Partial
Has Flooring:
No
Flooring Type:
N/A
Has Fireplace:
Yes
Fireplace Type:
N/A
Property Details
18339
No
No
Type:
Garage, Attached
Location:
N/A
Status:
N/A
Number of Spaces:
2
N/A
N/A
N/A
N/A
N/A
N/A
N/A
Construction Details
Conventional
Brick/stone (brick And/or Stone)
N/A
N/A
Fiberglass
Tax History
Year
Amount
Land
Improvement
Percent Change
Assessment
2019
$5,909
$19,320
$62,563
--%
$81,883
2018
$5,915
$19,320
$62,563
--%
$81,883
2017
$5,339
$19,320
$62,563
--%
$81,883
2016
$4,743
$17,675
$55,164
--%
$72,839
2015
$4,749
$17,675
$55,164
--%
$72,839
2013
$4,430
$17,500
$54,618
--%
$72,118
2012
$3,984
$17,500
$54,618
--%
$72,118

Average Home Price in 45233
Nearby Properties
Zip Code
Price
Bed
Bath
Sqft
Lot
Sold Date
$332,933
4 Beds
2.5 Baths
1,916 Sqft
27,486 Lot (sqft)
Sold 08/25/2026
$458,870
3 Beds
1.5 Baths
2,134 Sqft
16,422 Lot (sqft)
Sold 07/22/2026
$324,900
4 Beds
2.5 Baths
2,016 Sqft
15,812 Lot (sqft)
Sold 10/06/2026
$355,942
4 Beds
2.5 Baths
2,270 Sqft
13,983 Lot (sqft)
Sold 10/05/2026
$439,296
4 Beds
2.5 Baths
2,268 Sqft
23,610 Lot (sqft)
Sold 10/06/2026
$415,000
4 Beds
2.5 Baths
2,502 Sqft
13,939 Lot (sqft)
Sold 10/06/2026
$330,376
$330,376
4 Beds
2 Baths
1,992 Sqft
17,860 Lot (sqft)
Sold 09/29/2026
$440,000
$440,000
4 Beds
4 Baths
2,345 Sqft
21,432 Lot (sqft)
Sold 09/29/2026
$417,460
$417,460
4 Beds
3.5 Baths
2,498 Sqft
18,600 Lot (sqft)
Sold 10/06/2026




