Member Features
Find Real Estate Bargain!
Full foreclosure details
Home value, equity and ownership info
Find homes priced below market
Get full access with a FREE Account
Already a member?
$275,000
Listing Price4beds
3baths
768sqft
2,611sqft lot
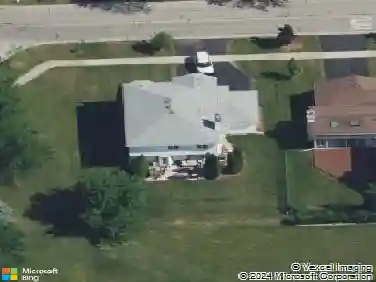
650 Sundance Dr, Bolingbrook, IL 60440
Member Features
Find Real Estate Bargain!
Full foreclosure details
Home value, equity and ownership info
Find homes priced below market
Get full access with a FREE Account
Already a member?
For Sale
Off Market
Home type
Price / sqft
Year built
Home Details
The spacious two-story townhome located in the Indian Oaks subdivision, a well-established neighborhood of townhomes situated in the center of the village. The townhome has new carpet in all bedrooms and the finished basement. The main living areas features wood laminate floors in the living and dining rooms, with ceramic tile in the entryway, kitchen, breakfast area, and powder room. Throughout the home, youll find newer raised-panel doors, along with a newer entryway door w/sidelight and windows. A new patio off the dining room overlooks an expansive open area behind the townhouses.: The unit comes with a detached garage that includes an electronic door opener (EDO). Brand new roof - July 2025 and brand new front stairs. Low monthly maintenance fees plus rent-friendly . Located close to two interstates, offering convenient access for commuters. The area provides easy access to a variety of restaurants and shopping options. The town of Bolingbrook is home to an award-winning park district too. Call for your private viewing today!
Interior Details
768
4
3
Has Heating:
No
Heating Type:
N/A
Has Cooling:
No
Cooling Type:
N/A
Has Fuel:
No
Fuel Type:
N/A
Has Basement:
No
Basement Type:
Basement (unspecified)
Has Flooring:
No
Flooring Type:
N/A
Has Fireplace:
Yes
Fireplace Type:
N/A
Property Details
2611
No
No
Type:
N/A
Location:
N/A
Status:
N/A
Number of Spaces:
N/A
N/A
N/A
N/A
N/A
N/A
N/A
N/A
Construction Details
Townhouse
N/A
N/A
N/A
N/A
Tax History
Year
Amount
Land
Improvement
Percent Change
Assessment
2019
$4,903
$5,436
$48,091
--%
$53,527
2018
$4,203
$4,720
$41,754
--%
$46,474
2017
$3,768
$4,261
$37,692
--%
$41,953
2016
$3,189
$3,900
$31,800
--%
$35,700
2015
$3,016
$3,600
$29,600
--%
$33,200
2013
$2,929
$3,600
$29,600
--%
$33,200
2012
$3,185
$4,100
$34,100
--%
$38,200
2011
$3,880
$5,500
$45,500
--%
$51,000

Average Home Price in 60440
Nearby Properties
Zip Code
Price
Bed
Bath
Sqft
Lot
Sold Date
$270,697
3 Beds
1.5 Baths
853 Sqft
1,735 Lot (sqft)
Sold 10/13/2026
$245,633
$245,633
1 Beds
1.5 Baths
732 Sqft
1,725 Lot (sqft)
Sold 10/18/2026
$259,894
3 Beds
1.5 Baths
768 Sqft
2,548 Lot (sqft)
Sold NaN/NaN/NaN
$275,000
4 Beds
3 Baths
768 Sqft
2,611 Lot (sqft)
Sold 10/13/2026
$295,000
$295,000
3 Beds
1.5 Baths
853 Sqft
1,733 Lot (sqft)
Sold 10/18/2026