Member Features
Find Real Estate Bargain!
Full foreclosure details
Home value, equity and ownership info
Find homes priced below market
Get full access with a FREE Account
Already a member?
$275,000
Listing Price4beds
2.5baths
1,419sqft
6,970sqft lot
9031 Sunbury St, Livonia, MI 48150
Member Features
Find Real Estate Bargain!
Full foreclosure details
Home value, equity and ownership info
Find homes priced below market
Get full access with a FREE Account
Already a member?
For Sale
Off Market
Home type
Price / sqft
Year built
Home Details
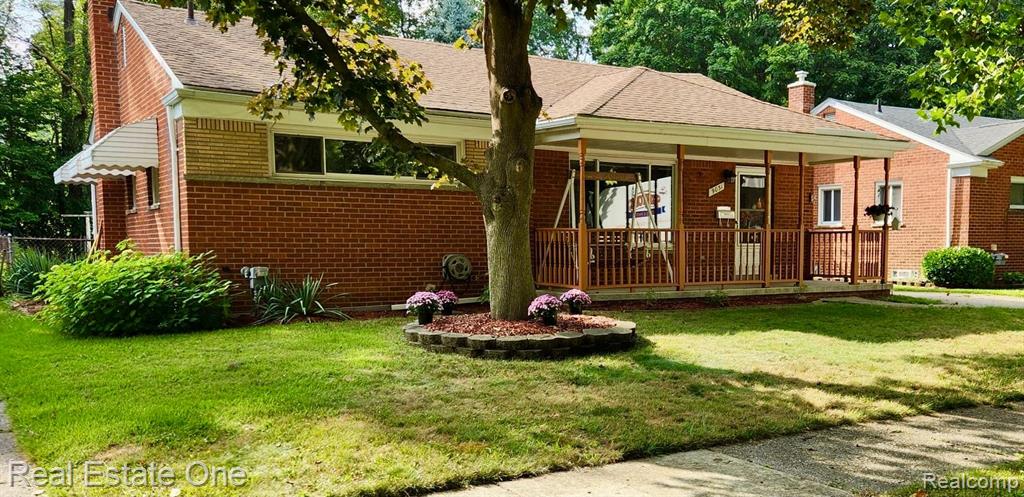
Imagine yourself in this charming, original owner home: The unique layout offers over 1, 400 sq. ft. of main floor living, with not 1 but 2 full bathrooms--one with bathtub and double sinks, and the newer one with shower in 361 sq. ft. addition with ramp access. Built in 2002, this space feature a gas fireplace, ceiling fan, and a cozy nook, perfect as a primary suite or easily converted into a family room or roommate quarters. The kitchen, just steps away, has vintage cabinetry, a newer gas stove and refrigerator, all ready for your updates. The open living/dining area features hardwood floors and a large window overlooking the front yard and covered porch (swing set included!) Hardwood continues through the hallway and other bedrooms, all 3 with spacious closets. The original bath features cheerful ceramic tile and double-sink vanity. The basement boosts a large rec room--ideal for a media room or home gym. There is a bath with fiberglass shower nearby. Separate storage room with builtin shelving and workbench, and additional potential office/ study space. The laundry room has tiled flooring, large washer and gas dryer. Additional highlights include a newer furnace, cental air, whole-house Kohler generator, glass block basment windows, and newer roof on home. Livonia schools and easy access to major freeways make this move-in-ready home a must see!
Interior Details
1419
4
2.5
Has Heating:
Yes
Heating Type:
Forced Air With Air Conditioning
Has Cooling:
Yes
Cooling Type:
N/A
Has Fuel:
No
Fuel Type:
N/A
Has Basement:
No
Basement Type:
Basement (unspecified)
Has Flooring:
No
Flooring Type:
N/A
Has Fireplace:
Yes
Fireplace Type:
N/A
Property Details
6970
No
No
Type:
N/A
Location:
N/A
Status:
N/A
Number of Spaces:
N/A
N/A
N/A
N/A
N/A
N/A
N/A
N/A
Construction Details
Ranch
Adobe
N/A
N/A
N/A
Tax History
Year
Amount
Land
Improvement
Percent Change
Assessment
2018
$2,713
$0
$0
--%
$101,200
2019
$2,771
$0
$0
--%
$91,900
2018
$2,713
$0
$0
--%
$82,800
2017
$2,687
$0
$0
--%
$82,100
2016
$2,671
$0
$0
--%
$78,020
2014
$2,345
$0
$0
--%
$59,390
2013
$2,314
$0
$0
--%
$56,960
2012
$2,388
$0
$0
--%
$59,180

Average Home Price in 48150
Nearby Properties
Zip Code
Price
Bed
Bath
Sqft
Lot
Sold Date
$226,890
$226,890
-- Beds
1.5 Baths
1,373 Sqft
5,663 Lot (sqft)
Sold 09/10/2026
$275,000
$275,000
4 Beds
2.5 Baths
1,419 Sqft
6,970 Lot (sqft)
Sold 09/29/2026
$284,499
$284,499
3 Beds
1.5 Baths
1,218 Sqft
6,534 Lot (sqft)
Sold 09/29/2026
$270,736
$270,736
3 Beds
2 Baths
1,333 Sqft
7,841 Lot (sqft)
Sold 10/06/2026
$251,983
$251,983
3 Beds
1.5 Baths
1,443 Sqft
6,970 Lot (sqft)
Sold 10/06/2026
$269,233
$269,233
3 Beds
1.5 Baths
1,266 Sqft
6,534 Lot (sqft)
Sold 10/06/2026