Member Features
Find Real Estate Bargain!
Full foreclosure details
Home value, equity and ownership info
Find homes priced below market
Get full access with a FREE Account
Already a member?
$75,948
Listing Price3beds
1baths
1,112sqft
5,249sqft lot
5505 Sunbury Ave, Saint Louis, MO 63136
Member Features
Find Real Estate Bargain!
Full foreclosure details
Home value, equity and ownership info
Find homes priced below market
Get full access with a FREE Account
Already a member?
For Sale
Off Market
Home type
Price / sqft
Year built
Home Details

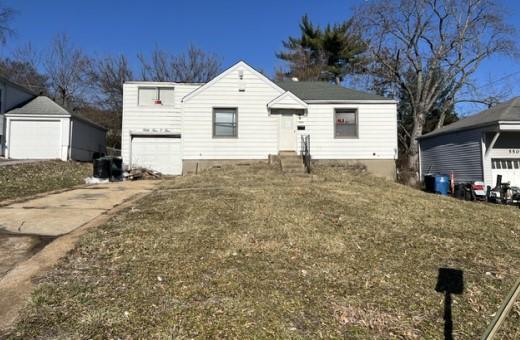
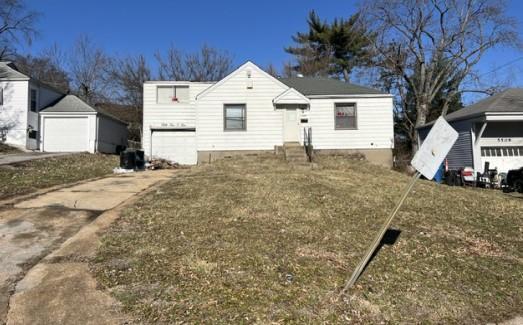
Multiple Offers Received. Please submit offers by 8/20 with ACCEPTANCE DEADLINE 8/21 at noon. This Country Club Hills bungalow at 5505 Sunbury has space for everyone with a nice-sized living room, dining room off the kitchen, sun porch off the back of the kitchen, 3 bedrooms, a full bath & attached garage! Country Club Hills is close to everything: restaurants, grocery stores, libraries, public transportation, parks, golf course & more! This property would make an excellent owner-occupied home after a little sweat equity or a cash-flowing single-family rental. This as-is sale will only need a light investment of time and materials to be ready for its next occupants. 5505 Sunbury would be best suited for either a BRRR investment strategy or an owner-occupant utilizing cash, FHA 203(k), or Fannie Mae HomeStyle renovation loans to renovate. Seller may entertain creative financing offers or lease with option to buy! Come and see!
Interior Details
1112
3
1
Has Heating:
Yes
Heating Type:
Yes
Has Cooling:
Yes
Cooling Type:
Central
Has Fuel:
Yes
Fuel Type:
Electric
Has Basement:
No
Basement Type:
Full
Has Flooring:
No
Flooring Type:
N/A
Has Fireplace:
Yes
Fireplace Type:
N/A
Property Details
5249
Yes
Yes
Type:
Garage, Attached
Location:
N/A
Status:
N/A
Number of Spaces:
1
No
No
No
No
Yes
No
No
Construction Details
Bungalow
Aluminum/vinyl
N/A
N/A
N/A
Tax History
Year
Amount
Land
Improvement
Percent Change
Assessment
2020
$958
$1,160
$6,210
--%
$7,370
2019
$957
$1,160
$6,210
--%
$7,370
2018
$948
$780
$6,290
--%
$7,070
2017
$939
$780
$6,290
--%
$7,070
2016
$1,140
$1,540
$6,880
--%
$8,420
2013
$929
$1,770
$5,620
--%
$7,390
2013
$929
$1,770
$5,620
--%
$7,390
2012
$3,250
$1,750
$5,640
--%
$7,390

Average Home Price in 63136
Nearby Properties
Zip Code
Price
Bed
Bath
Sqft
Lot
Sold Date
$70,157
3 Beds
1 Baths
1,000 Sqft
4,199 Lot (sqft)
Sold 09/10/2026
$48,522
1 Beds
1 Baths
1,020 Sqft
5,319 Lot (sqft)
Sold 08/14/2026
$73,476
3 Beds
1 Baths
992 Sqft
6,499 Lot (sqft)
Sold 07/22/2026
$70,835
3 Beds
1 Baths
1,215 Sqft
7,667 Lot (sqft)
Sold 07/18/2026
$68,795
3 Beds
1 Baths
1,056 Sqft
4,961 Lot (sqft)
Sold 10/06/2026
$70,466
2 Beds
1 Baths
1,123 Sqft
5,227 Lot (sqft)
Sold 10/06/2026
$80,000
2 Beds
1 Baths
1,008 Sqft
5,502 Lot (sqft)
Sold 09/29/2026
$31,508
3 Beds
1.5 Baths
1,134 Sqft
5,001 Lot (sqft)
Sold 10/05/2026
$28,319
3 Beds
1 Baths
988 Sqft
11,901 Lot (sqft)
Sold 10/06/2026