Member Features
Find Real Estate Bargain!
Full foreclosure details
Home value, equity and ownership info
Find homes priced below market
Get full access with a FREE Account
Already a member?
$560,000
Listing Price4beds
2baths
1,501sqft
15,682sqft lot
3 Sun Valley Dr, Coram, NY 11727
Member Features
Find Real Estate Bargain!
Full foreclosure details
Home value, equity and ownership info
Find homes priced below market
Get full access with a FREE Account
Already a member?
For Sale
Off Market
Home type
Price / sqft
Year built
Home Details
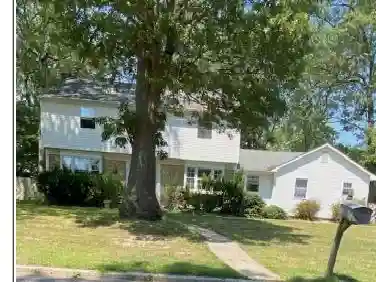
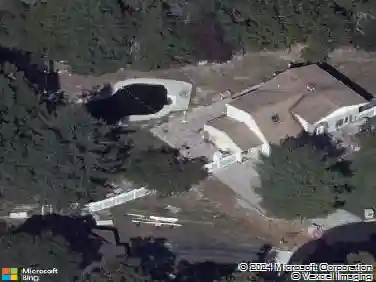
Welcome to 3 Sun Valley Drive in Coram, NY! This charming 4-bedroom, 2-bathroom farm ranch offers the perfect blend of comfort and style. Step into the inviting living room, where vaulted ceilings create a spacious, airy atmosphere. The living room seamlessly flows into the attached dining room, making it ideal for both everyday living and entertaining. The home features a cozy eat-in kitchen, perfect for enjoying casual meals with family and friends. The property is beautifully manicured, showcasing pride of ownership at every turn. Step outside to a new, large deck that overlooks the serene backyard, offering an ideal spot for outdoor gatherings or simply relaxing in your own private retreat. Additional features include a convenient 2-car garage, providing ample space for parking and storage. Located in a desirable Coram neighborhood, this home is a true gem, offering both comfort and convenience. Don't miss the opportunity to make 3 Sun Valley Drive your new home!
Interior Details
1501
4
2
Has Heating:
Yes
Heating Type:
Radiant
Has Cooling:
No
Cooling Type:
N/A
Has Fuel:
No
Fuel Type:
N/A
Has Basement:
No
Basement Type:
No Basement
Has Flooring:
No
Flooring Type:
N/A
Has Fireplace:
Yes
Fireplace Type:
N/A
Property Details
15682
No
No
Type:
N/A
Location:
N/A
Status:
N/A
Number of Spaces:
N/A
N/A
N/A
N/A
N/A
N/A
N/A
N/A
Construction Details
Cape Cod
Brick
N/A
N/A
N/A
Tax History
Year
Amount
Land
Improvement
Percent Change
Assessment
2020
$10,096
$300
$2,260
--%
$2,560
2018
$9,821
$300
$2,260
--%
$2,560
2017
$9,570
$300
$2,260
--%
$2,560
2016
$9,451
$300
$2,260
--%
$2,560
2015
$9,325
$300
$2,260
--%
$2,560
2014
$8,698
$300
$2,260
--%
$2,560
2013
$8,441
$300
$2,260
--%
$2,560

Average Home Price in 11727
Nearby Properties
Zip Code
Price
Bed
Bath
Sqft
Lot
Sold Date
$613,770
$613,770
3 Beds
1 Baths
1,348 Sqft
14,810 Lot (sqft)
Sold 07/22/2026
$649,996
$649,996
4 Beds
3 Baths
1,501 Sqft
17,860 Lot (sqft)
Sold 10/26/2026
$569,000
3 Beds
2 Baths
1,524 Sqft
15,246 Lot (sqft)
Sold 10/26/2026
$499,990
$499,990
3 Beds
3 Baths
1,428 Sqft
2,178 Lot (sqft)
Sold 10/13/2026
$519,000
$519,000
3 Beds
1 Baths
1,348 Sqft
15,246 Lot (sqft)
Sold 09/29/2026
$499,999
$499,999
4 Beds
3 Baths
1,524 Sqft
16,988 Lot (sqft)
Sold 10/26/2026
$580,111
$580,111
3 Beds
2 Baths
1,428 Sqft
3,049 Lot (sqft)
Sold 10/13/2026
$599,614
$599,614
3 Beds
2 Baths
1,570 Sqft
19,166 Lot (sqft)
Sold NaN/NaN/NaN
$519,302
$519,302
2 Beds
1 Baths
1,428 Sqft
2,178 Lot (sqft)
Sold 10/27/2026