Member Features
Find Real Estate Bargain!
Full foreclosure details
Home value, equity and ownership info
Find homes priced below market
Get full access with a FREE Account
Already a member?
$400,000
Listing Price2beds
2baths
1,933sqft
5,881sqft lot
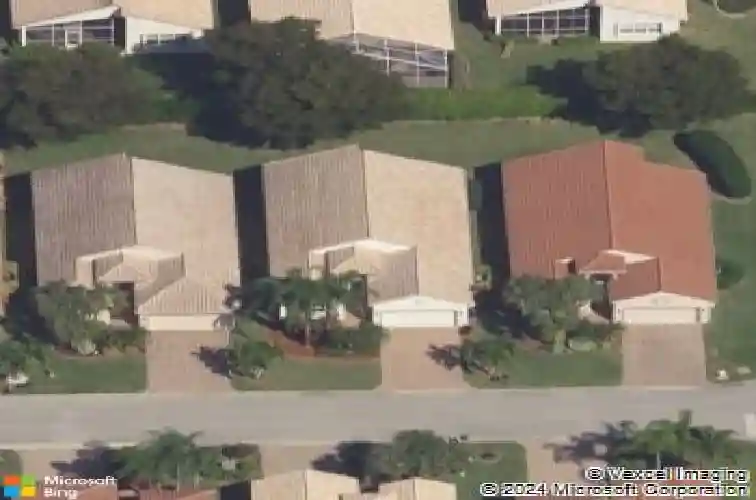
9466 Sun River Way, Estero, FL 33928
Member Features
Find Real Estate Bargain!
Full foreclosure details
Home value, equity and ownership info
Find homes priced below market
Get full access with a FREE Account
Already a member?
For Sale
Off Market
Home type
Price / sqft
Year built
Home Details
Desired Aruba floor plan with 2 bedroom +DEN, 2 bathrooms and 2 car garage. Double doors welcome you into your foyer of this semi open floor concept. Laminate wood flooring in all bedrooms and den, tile in the bathrooms and carpet in living room. What you will love are the high ceilings in this home. Spacious Main bedroom with two walk-in closets lead into the En-suite bathroom featuring a tub, double vanity, make up counter, separate water closet and walk-in shower. Enjoy tranquil surroundings and the florida lifestyle on your spacious screened in patio with large covered space. Cascades at Estero is a gated active 55+ community with a 26K SF clubhouse oversized indoor/outdoor pools, ballroom, card, arts & crafts rooms, billiards, fitness, sauna, 4 pickle ball, bocce, 5 HAR-Tru tennis courts, low HOA fees. Convenient location with shops, restaurants, medical and close to airport. Pet friendly
Interior Details
1933
2
2
Has Heating:
Yes
Heating Type:
Forced Air With Air Conditioning
Has Cooling:
Yes
Cooling Type:
Central
Has Fuel:
Yes
Fuel Type:
Electric
Has Basement:
No
Basement Type:
N/A
Has Flooring:
No
Flooring Type:
Carpet
Has Fireplace:
Yes
Fireplace Type:
N/A
Property Details
5881
No
No
Type:
Garage, Attached
Location:
N/A
Status:
N/A
Number of Spaces:
2
No
No
No
No
No
No
No
Construction Details
Ranch
Concrete Block
N/A
Cathedral/clerestory
Concrete
Tax History
Year
Amount
Land
Improvement
Percent Change
Assessment
2020
$2,134
$0
$0
--%
$184,061
2019
$2,082
$0
$0
--%
$179,923
2018
$2,077
$0
$0
--%
$176,568
2017
$2,070
$0
$0
--%
$172,936
2016
$2,051
$0
$0
--%
$169,379
2014
$2,355
$0
$0
--%
$195,008
2013
$2,347
$0
$0
--%
$164,401
2012
$2,317
$0
$0
--%
$170,407

Average Home Price in 33928
Nearby Properties
Zip Code
Price
Bed
Bath
Sqft
Lot
Sold Date
$453,473
3 Beds
2 Baths
1,679 Sqft
6,534 Lot (sqft)
Sold 10/24/2026
$575,000
$575,000
3 Beds
2 Baths
2,184 Sqft
9,278 Lot (sqft)
Sold 10/24/2026
$303,496
3 Beds
2.5 Baths
1,816 Sqft
2,134 Lot (sqft)
Sold 09/23/2026
$301,964
3 Beds
2.5 Baths
1,870 Sqft
2,134 Lot (sqft)
Sold 08/27/2026
$385,000
$385,000
3 Beds
2.5 Baths
1,733 Sqft
2,134 Lot (sqft)
Sold 08/03/2026
$548,652
$548,652
4 Beds
2 Baths
2,197 Sqft
10,515 Lot (sqft)
Sold 06/15/2026
$433,233
$433,233
3 Beds
2 Baths
1,738 Sqft
9,270 Lot (sqft)
Sold 05/27/2026
$389,407
$389,407
3 Beds
2 Baths
2,174 Sqft
6,011 Lot (sqft)
Sold 05/26/2026
$395,000
$395,000
2 Beds
2 Baths
1,646 Sqft
6,721 Lot (sqft)
Sold 10/27/2026