Member Features
Find Real Estate Bargain!
Full foreclosure details
Home value, equity and ownership info
Find homes priced below market
Get full access with a FREE Account
Already a member?
$450,503
Listing Price3beds
2baths
1,717sqft
5,020sqft lot
1029 Sun Ridge Dr, Flower Mound, TX 75028
Member Features
Find Real Estate Bargain!
Full foreclosure details
Home value, equity and ownership info
Find homes priced below market
Get full access with a FREE Account
Already a member?
For Sale
Off Market
Home type
Price / sqft
Year built
Home Details
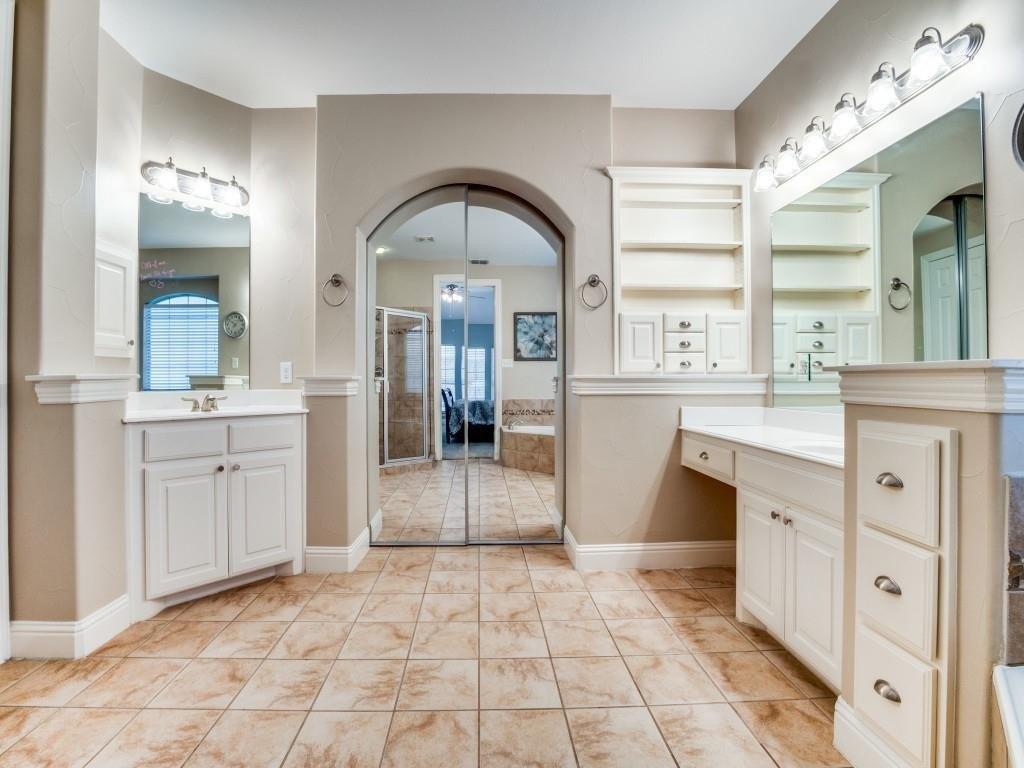
**MULTIPLE OFFERS HIGHEST AND BEST DUE SUNDAY, FEB. 22ND BY 7PM** Welcome home to 1029 Sun Ridge Dr the perfect blend of indulgent upgrades and serene living in this immaculately maintained home, ready for you to move in. Nestled in a peaceful cul-de-sac, this property is conveniently located just across the street from Thrush Park, which features a basketball court, a pavilion, a multi-use trail, and a playground-ideal for outdoor activities and family fun. Also within walking distance to the Elementary School, Forest Vista. As you enter, you'll feel an inviting warmth that sets the tone for this spacious open floor plan, thoughtfully designed for todays lifestyle. Enjoy the convenience of no carpet throughout the home, allowing for seamless transitions between rooms. The heart of the home is the stunning kitchen, complete with granite countertops, a new double oven, refrigerator, and dishwasher, making it a chef's dream. Retreat to the owner's suite for privacy in the desirable split floor plan, while guests will appreciate the stylish, newly updated secondary bathroom featuring granite finishes & walk in shower. Plantation shutters throughout the home not only enhance its aesthetic appeal but also provide privacy. Recent upgrades include an HVAC system and ducting installed in 2018, ensuring your comfort year-round. Plus, the refrigerator, washer, and dryer are included, providing added value to this remarkable home. Don't miss the opportunity to experience a lifestyle of
Interior Details
1717
3
2
Has Heating:
Yes
Heating Type:
Central
Has Cooling:
Yes
Cooling Type:
Central
Has Fuel:
No
Fuel Type:
N/A
Has Basement:
No
Basement Type:
N/A
Has Flooring:
No
Flooring Type:
N/A
Has Fireplace:
Yes
Fireplace Type:
N/A
Property Details
5020
No
No
Type:
Garage, Attached
Location:
N/A
Status:
N/A
Number of Spaces:
2
No
No
No
No
Yes
No
No
Construction Details
N/A
Brick Veneer
N/A
Hip
Composition Shingle
Tax History
Year
Amount
Land
Improvement
Percent Change
Assessment
2020
$5,967
$65,039
$232,044
--%
$297,083
2019
$5,864
$65,039
$228,277
--%
$293,316
2018
$5,721
$0
$0
--%
$276,100
2017
$5,231
$65,039
$185,961
--%
$251,000
2016
$4,952
$65,039
$169,961
--%
$235,000
2014
$4,473
$44,044
$160,415
--%
$204,459
2013
$4,132
$44,044
$142,812
--%
$186,856
2012
$3,817
$44,044
$141,324
--%
$185,368

Average Home Price in 75028