Member Features
Find Real Estate Bargain!
Full foreclosure details
Home value, equity and ownership info
Find homes priced below market
Get full access with a FREE Account
Already a member?
$529,500
Listing Price3beds
2baths
1,727sqft
5,297sqft lot
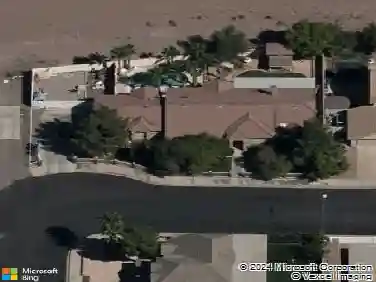
58 Sun Lily Ln, Henderson, NV 89011
Member Features
Find Real Estate Bargain!
Full foreclosure details
Home value, equity and ownership info
Find homes priced below market
Get full access with a FREE Account
Already a member?
For Sale
Off Market
Home type
Price / sqft
Year built
Home Details
A rare fnd in Dl Wbb at Lk Vgas and priced right fr yur next chapter! This single-story home offers a great combination of beautiful finishes, a neutral palette, and plenty of opportunity to add your own personal touches and make it truly yours. The bright, open layout features 9-ft ceilings, abundant natural light, and an easy flow for everyday living and entertaining. The kitchen features white and dove gray cabinetry with 42" uppers, granite countertops, stainless appliances, a 5-burner cooktop, built-in oven and microwave, and a large center island. The primary suite is set apart from the secondary bedrooms and features dual sinks, a private water closet, oversized walk-in closet, and an impressive extra-large tiled walk-in shower with built-in bench. Out back, the private yard with no rear neighbors and covered patio gives you even more space to make your own, whether you envision a quiet retreat, colorful landscaping, or an outdoor entertaining area. A tankless water heater adds another nice touch. Del Webb residents enjoy a clubhouse, fitness center, pickleball, walking trails, firepit, and resort-style pools with lap lanes, all within the Lake Las Vegas community and about 25 minutes from the airport and Strip.
Interior Details
1727
3
2
Has Heating:
Yes
Heating Type:
Forced Air With Air Conditioning
Has Cooling:
Yes
Cooling Type:
Central
Has Fuel:
No
Fuel Type:
N/A
Has Basement:
No
Basement Type:
N/A
Has Flooring:
No
Flooring Type:
N/A
Has Fireplace:
Yes
Fireplace Type:
N/A
Property Details
5297
No
No
Type:
Garage, Attached
Location:
N/A
Status:
N/A
Number of Spaces:
0
N/A
N/A
N/A
N/A
N/A
N/A
N/A
Construction Details
N/A
Combination
N/A
N/A
Concrete
Tax History
Year
Amount
Land
Improvement
Percent Change
Assessment

Average Home Price in 89011
Nearby Properties
Zip Code
Price
Bed
Bath
Sqft
Lot
Sold Date
$655,601
3 Beds
2 Baths
1,785 Sqft
5,471 Lot (sqft)
Sold 10/14/2026
$672,291
2 Beds
2.5 Baths
1,876 Sqft
5,785 Lot (sqft)
Sold 10/07/2026
$672,220
2 Beds
2 Baths
1,725 Sqft
5,558 Lot (sqft)
Sold 09/22/2026
$585,790
2 Beds
2.5 Baths
1,764 Sqft
5,467 Lot (sqft)
Sold 06/23/2026
$649,723
2 Beds
2 Baths
1,766 Sqft
5,571 Lot (sqft)
Sold 06/15/2026
$479,126
3 Beds
2 Baths
1,789 Sqft
4,199 Lot (sqft)
Sold 09/29/2026
$599,000
3 Beds
3 Baths
1,902 Sqft
3,358 Lot (sqft)
Sold 10/13/2026
$480,000
3 Beds
2.5 Baths
1,814 Sqft
3,315 Lot (sqft)
Sold 10/13/2026
$499,999
3 Beds
2.5 Baths
1,493 Sqft
3,149 Lot (sqft)
Sold 09/29/2026