Member Features
Find Real Estate Bargain!
Full foreclosure details
Home value, equity and ownership info
Find homes priced below market
Get full access with a FREE Account
Already a member?
$401,208
Listing Price3beds
3.5baths
2,233sqft
8,276sqft lot
719 Sun Lake Rd, Lake Villa, IL 60046
Member Features
Find Real Estate Bargain!
Full foreclosure details
Home value, equity and ownership info
Find homes priced below market
Get full access with a FREE Account
Already a member?
For Sale
Off Market
Home type
Price / sqft
Year built
Home Details
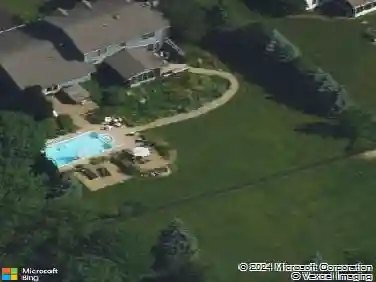
The Painted Lakes community in Lake Villa is a Nature Lover's dream situated amongst acres of open space and a short walk to miles of hiking trails offered by the Sun Lake Forest Preserve. This timeless two-story offers 4 bedrooms (one in the full finished basement) and a loft that could be converted to an additional bedroom. There are 3.5 bathrooms, one full bath is in the basement supporting that bedroom. The primary bedroom is spacious with room for a sitting area plus it has its own full bath with dual sink vanity, soaking tub, separate shower and a walk-in closet. The first floor has an attractive open staircase, living/dining room combination and a kitchen that opens to the family room with an abundance of windows that provide beautiful views of the open space. You can sit on the large deck and enjoy the wildlife that you share space with. The convenience of all the shopping and restaurants that Gurnee has to offer is minutes to the east and the recreational opportunities of the Chain O' Lakes is minutes to the west. Truly the best of both worlds.
Interior Details
2233
3
3.5
Has Heating:
Yes
Heating Type:
Forced Air With Air Conditioning
Has Cooling:
Yes
Cooling Type:
Central
Has Fuel:
No
Fuel Type:
N/A
Has Basement:
No
Basement Type:
Basement (unspecified)
Has Flooring:
No
Flooring Type:
N/A
Has Fireplace:
Yes
Fireplace Type:
N/A
Property Details
8276
No
No
Type:
Garage, Attached
Location:
N/A
Status:
N/A
Number of Spaces:
2
No
No
No
No
Yes
No
No
Construction Details
Conventional
Wood Siding
N/A
N/A
Composition Shingle
Tax History
Year
Amount
Land
Improvement
Percent Change
Assessment
2019
$9,276
$11,265
$66,706
--%
$77,971
2018
$9,628
$17,739
$63,842
--%
$81,581
2017
$9,147
$17,266
$62,139
--%
$79,405
2016
$9,357
$16,567
$59,623
--%
$76,190
2015
$8,953
$15,473
$55,686
--%
$71,159
2013
$7,475
$13,589
$50,750
--%
$64,339
2012
$8,433
$15,702
$62,344
--%
$78,046
2011
$8,115
$16,457
$65,343
--%
$81,800

Average Home Price in 60046
Nearby Properties
Zip Code
Price
Bed
Bath
Sqft
Lot
Sold Date
$499,083
3 Beds
3.5 Baths
2,400 Sqft
9,148 Lot (sqft)
Sold 06/10/2026
$401,208
3 Beds
3.5 Baths
2,233 Sqft
8,276 Lot (sqft)
Sold 10/13/2026
$309,900
$309,900
4 Beds
2 Baths
1,900 Sqft
10,472 Lot (sqft)
Sold 10/18/2026
$379,000
$379,000
4 Beds
3 Baths
1,966 Sqft
13,068 Lot (sqft)
Sold 09/29/2026