
Member Features
Find Real Estate Bargain!
Full foreclosure details
Home value, equity and ownership info
Find homes priced below market
Get full access with a FREE Account
Already a member?
$775,000
Listing Price3beds
2baths
2,122sqft
1,394sqft lot
30524 Sun Creek Dr, Evergreen, CO 80439
Member Features
Find Real Estate Bargain!
Full foreclosure details
Home value, equity and ownership info
Find homes priced below market
Get full access with a FREE Account
Already a member?
For Sale
Off Market
Home type
Price / sqft
Year built
Home Details
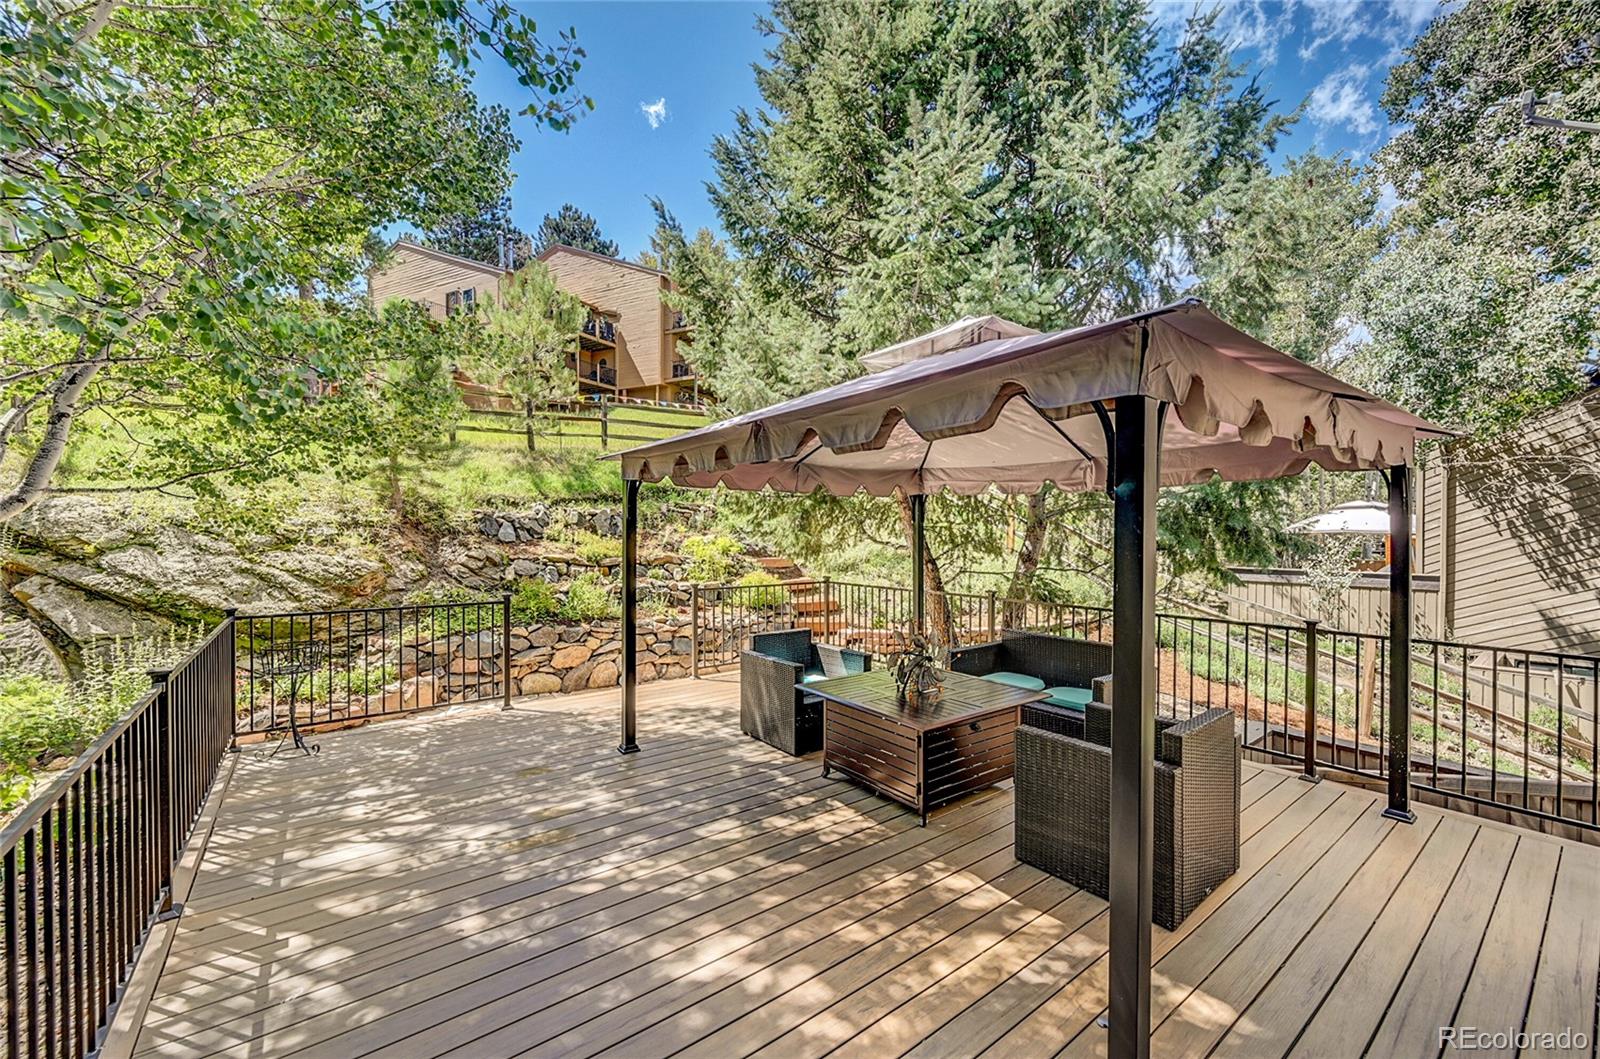
PRICE IMPROVEMENT! Welcome to one of the most premium townhomes in the centrally located Sun Creek complex of North Evergreen. This unit has been freshly painted and includes new hardwood floors, new carpeting, a new garage door, new light fixtures and an updated main level bathroom. The open concept floor plan includes a great room with 18 ceilings, a full stone gas fireplace and a kitchen that is open to both the great room and dining room. The main level primary bedroom and bathroom enables one level living, including on extra large walk-in closet. The back yard is what puts this unit really over the top. It is private and beautifully landscaped for an area of complete serenity. The lower level provides two spacious bedrooms, a full bath and a large, bright office. Enjoy wildlife such as elk, deer, and fox on a regular basis, and walk down to the common area to enjoy sounds of the babbling brook that runs through Sun Creek. Convenient to all shopping and fitness and a 5 minute drive to downtown Evergreen, Evergreen Lake, Elk Meadows Open Space, Buchanan Rec Center and Bergan Park shopping. Easy access to downtown Denver and Ski Resorts. This unit is the perfect size and location for any owner or family. Visit the full site at v1tours.com/listing/52573 for more information.
Interior Details
2122
3
2
Has Heating:
Yes
Heating Type:
Baseboard
Has Cooling:
No
Cooling Type:
N/A
Has Fuel:
Yes
Fuel Type:
Oil
Has Basement:
No
Basement Type:
Full, Daylight
Has Flooring:
No
Flooring Type:
N/A
Has Fireplace:
Yes
Fireplace Type:
N/A
Property Details
1394
Yes
Yes
Type:
Garage, Attached
Location:
N/A
Status:
N/A
Number of Spaces:
2
N/A
N/A
N/A
N/A
N/A
N/A
N/A
Construction Details
Bi-level
N/A
N/A
N/A
Wood Shingle
Tax History
Year
Amount
Land
Improvement
Percent Change
Assessment
2019
$2,474
$4,290
$22,549
--%
$26,839
2019
$2,474
$4,290
$22,549
--%
$26,839
2018
$2,459
$3,600
$22,208
--%
$25,808
2017
$2,239
$3,600
$22,208
--%
$25,808
2016
$2,292
$4,776
$19,908
--%
$24,684
2014
$2,130
$2,229
$20,027
--%
$22,256
2013
$2,133
$2,229
$20,027
--%
$22,256
2012
$2,154
$2,229
$20,553
--%
$22,782

Average Home Price in 80439
Nearby Properties
Zip Code
Price
Bed
Bath
Sqft
Lot
Sold Date
$725,000
3 Beds
2.75 Baths
2,045 Sqft
1,612 Lot (sqft)
Sold 06/17/2026
$775,000
3 Beds
2.75 Baths
2,044 Sqft
1,612 Lot (sqft)
Sold 04/24/2026
$775,000
3 Beds
2 Baths
2,122 Sqft
1,394 Lot (sqft)
Sold 10/12/2026
$769,000
3 Beds
2.75 Baths
2,044 Sqft
1,481 Lot (sqft)
Sold 10/13/2026
$770,000
3 Beds
2 Baths
2,122 Sqft
1,307 Lot (sqft)
Sold 10/13/2026




