Member Features
Find Real Estate Bargain!
Full foreclosure details
Home value, equity and ownership info
Find homes priced below market
Get full access with a FREE Account
Already a member?
$435,000
Listing Price3beds
3baths
1,912sqft
3,045sqft lot
2039 Sumner Dr, Frederick, MD 21702
Member Features
Find Real Estate Bargain!
Full foreclosure details
Home value, equity and ownership info
Find homes priced below market
Get full access with a FREE Account
Already a member?
For Sale
Home type
Price / sqft
Year built
Home Details
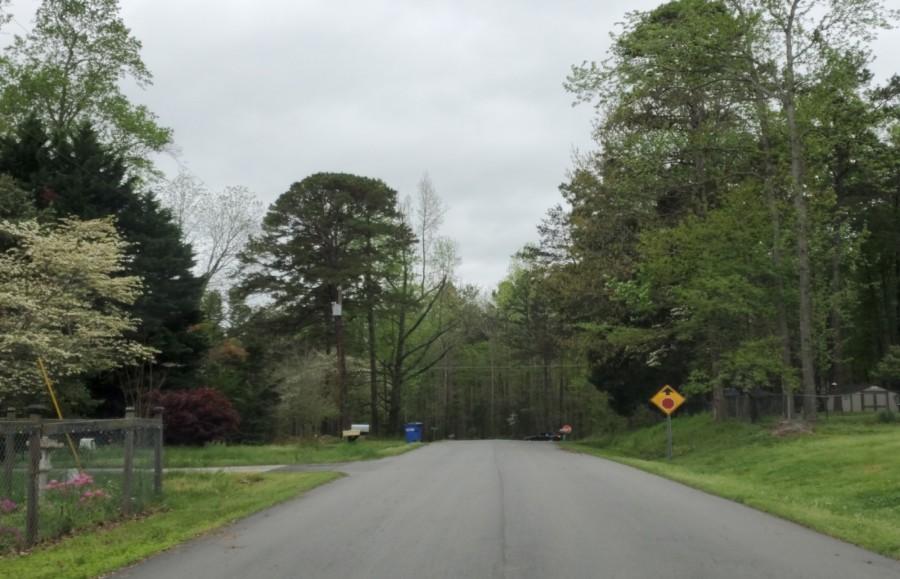
Quite possibly the BEST townhome lot in all of Frederick! An end unit corner lot tucked away next to the walking trail, trees, and the river! Beautiful, as secluded as you can get in a townhome. Brick front, extra wide level fully fenced back yard, 9' ceilings, Bay window and extra side windows for a really bright home with GREAT views. Excellent condition. Granite countertops, NEW SS appliances in 2025. Roof, AC, gas furnace, and hot water heater, all replaced in 2021. New flooring in 2022/23. Wow! Spacious bedrooms, even the secondary bedrooms are larger than most in a townhome and all vaulted for an extra spacious feel. Roomy MBR with walk-in closet. Finished basement with laundry and storage area, and full bath rough-in plumbing for a third full bath if desired. 3 minutes to route 15, connecting to 70/270/340. BEAUTIFUL HOME, GREAT LOCATION! OPEN HOUSE Sunday June 14, 12-3.
Interior Details
1912
3
3
Has Heating:
Yes
Heating Type:
Yes
Has Cooling:
Yes
Cooling Type:
Central
Has Fuel:
No
Fuel Type:
N/A
Has Basement:
No
Basement Type:
Finished
Has Flooring:
No
Flooring Type:
N/A
Has Fireplace:
Yes
Fireplace Type:
N/A
Property Details
3045
No
Yes
Type:
Garage, Attached
Location:
N/A
Status:
N/A
Number of Spaces:
0
N/A
N/A
N/A
N/A
N/A
N/A
N/A
Construction Details
Townhouse
Siding (not Specified)
N/A
N/A
Composition Shingle
Tax History
Year
Amount
Land
Improvement
Percent Change
Assessment
2019
$3,793
$0
$0
--%
$225,400
2019
$3,793
$64,000
$145,600
--%
$209,600
2019
$3,826
$64,000
$145,600
--%
$209,600
2018
$3,788
$64,000
$145,600
--%
$209,600
2017
$3,829
$64,000
$148,200
--%
$212,200
2015
$3,496
$0
$0
--%
$192,867
2014
$3,345
$64,000
$119,200
--%
$183,200
2012
$3,358
$0
$0
--%
$183,200

Average Home Price in 21702
Nearby Properties
Zip Code
Price
Bed
Bath
Sqft
Lot
Sold Date
$400,070
$400,070
-- Beds
3.5 Baths
1,970 Sqft
1,927 Lot (sqft)
Sold 08/11/2026
$405,000
$405,000
3 Beds
3 Baths
1,720 Sqft
2,000 Lot (sqft)
Sold 10/13/2026
$360,328
$360,328
-- Beds
3.5 Baths
1,967 Sqft
2,000 Lot (sqft)
Sold 10/26/2026
$430,000
$430,000
3 Beds
4 Baths
2,133 Sqft
2,784 Lot (sqft)
Sold 10/13/2026
$399,900
$399,900
4 Beds
4 Baths
1,960 Sqft
2,276 Lot (sqft)
Sold 10/13/2026
$382,556
$382,556
-- Beds
2.5 Baths
1,871 Sqft
1,914 Lot (sqft)
Sold 10/26/2026
$409,000
$409,000
3 Beds
3 Baths
2,146 Sqft
1,914 Lot (sqft)
Sold 10/26/2026
$402,475
-- Beds
3 Baths
1,950 Sqft
2,100 Lot (sqft)
Sold 10/26/2026
$400,000
-- Beds
3 Baths
1,970 Sqft
1,860 Lot (sqft)
Sold 10/26/2026