
Member Features
Find Real Estate Bargain!
Full foreclosure details
Home value, equity and ownership info
Find homes priced below market
Get full access with a FREE Account
Already a member?
$1,285,000
Listing Price4beds
4baths
5,415sqft
23,997sqft lot
9807 Sumner Dr, Allison Park, PA 15101
Member Features
Find Real Estate Bargain!
Full foreclosure details
Home value, equity and ownership info
Find homes priced below market
Get full access with a FREE Account
Already a member?
For Sale
Off Market
Home type
Price / sqft
Year built
Home Details
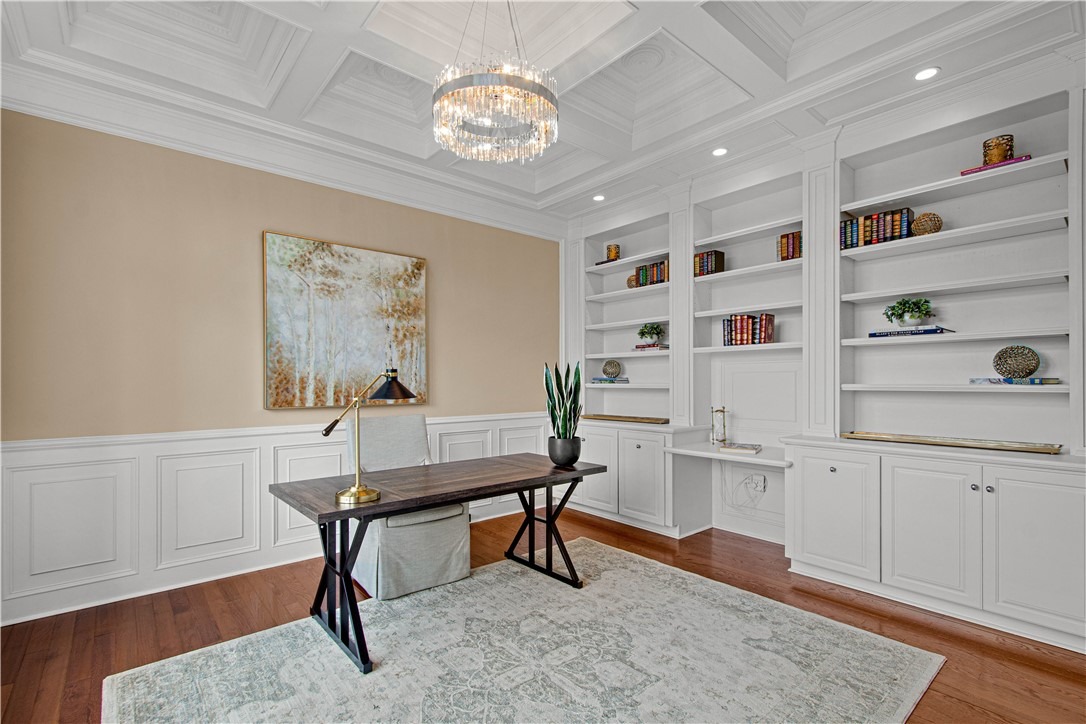
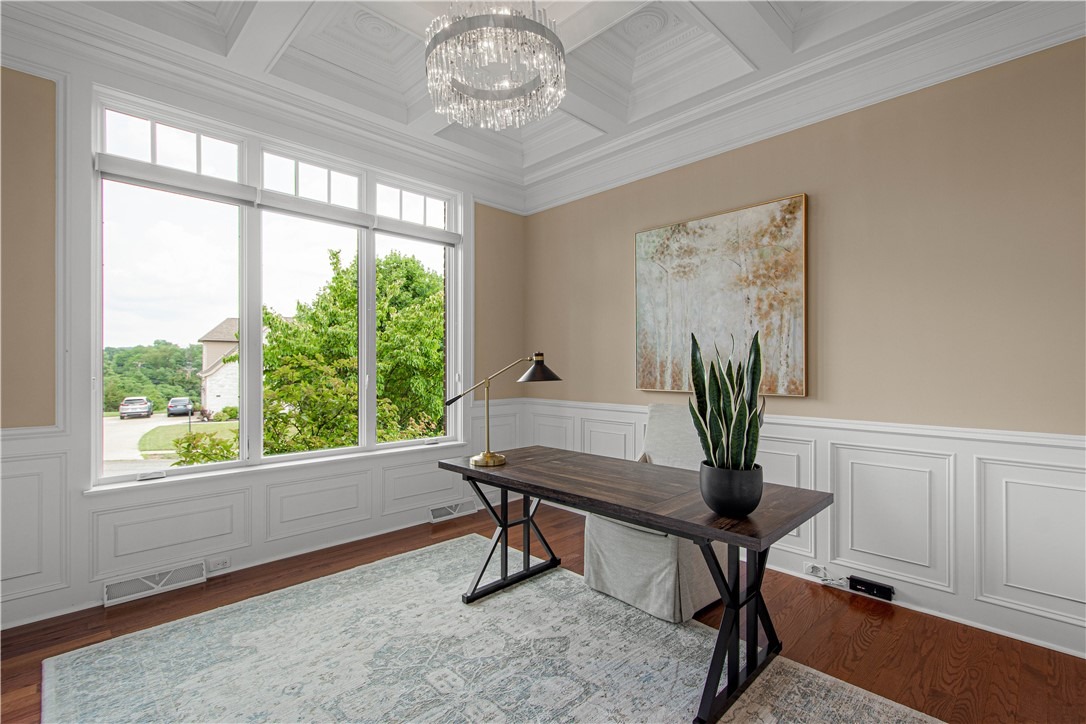
Discover a home where exceptional craftsmanship and refined design create an unforgettable first impression. Encompassing over 5,400 square feet of finished living space, this stunning former Madia Homes model enjoys a Premier location bordering North Park in the North Allegheny School District and was designed to deliver an effortless blend of elegance, comfort, and everyday livability. Step inside to discover an inviting open floor plan highlighted by recently installed hardwood flooring that extends throughout the main living areas, the second-floor landing, and the luxurious owner's suite. Soaring 10-foot ceilings, three gas fireplaces, and refined architectural details create an atmosphere that is both elegant and welcoming.nnDesigned with the home chef in mind, the gourmet kitchen features a spacious center island, double convection ovens, built-in refrigerator, microwave drawer, dishwasher, and large pantry cabinet. The kitchen flows seamlessly into the surrounding gathering spaces, making it ideal for everything from casual family dinners to large-scale entertaining.nnThe upper level offers four generously proportioned bedrooms, including an impressive primary suite designed as a private retreat. Hardwood flooring, a tray ceiling, gas fireplace, and a luxurious spa-inspired bath combine to create an elegant owner's sanctuary. Four full baths and one half bath provide exceptional convenience for both family and guests, while the functional mudroom and separate laundry
Interior Details
5415
4
4
Has Heating:
Yes
Heating Type:
Central
Has Cooling:
Yes
Cooling Type:
Central
Has Fuel:
No
Fuel Type:
N/A
Has Basement:
No
Basement Type:
Full
Has Flooring:
No
Flooring Type:
N/A
Has Fireplace:
Yes
Fireplace Type:
N/A
Property Details
23997
No
No
Type:
N/A
Location:
N/A
Status:
N/A
Number of Spaces:
N/A
N/A
N/A
N/A
N/A
N/A
N/A
N/A
Construction Details
Colonial
Brick
N/A
N/A
Other (not Classified)
Tax History
Year
Amount
Land
Improvement
Percent Change
Assessment
2020
$24,378
$66,800
$904,200
--%
$971,000
2018
$23,272
$66,800
$904,200
--%
$971,000
2018
$23,272
$66,800
$904,200
--%
$971,000
2017
$23,272
$66,800
$904,200
--%
$971,000
2016
$16,822
$66,800
$651,200
--%
$718,000
2014
$269
$11,500
$0
--%
$11,500
2013
$308
$11,500
$0
--%
$11,500

Average Home Price in 15101
Nearby Properties
Zip Code
Price
Bed
Bath
Sqft
Lot
Sold Date
$1,102,204
$1,102,204
4 Beds
4.5 Baths
4,618 Sqft
24,963 Lot (sqft)
Sold 08/14/2026
$1,399,999
$1,399,999
5 Beds
4.5 Baths
5,107 Sqft
39,793 Lot (sqft)
Sold 09/29/2026
$1,285,000
$1,285,000
4 Beds
4 Baths
5,415 Sqft
23,997 Lot (sqft)
Sold 10/05/2026





