
Member Features
Find Real Estate Bargain!
Full foreclosure details
Home value, equity and ownership info
Find homes priced below market
Get full access with a FREE Account
Already a member?
$545,000
Listing Price--beds
--baths
3,408sqft
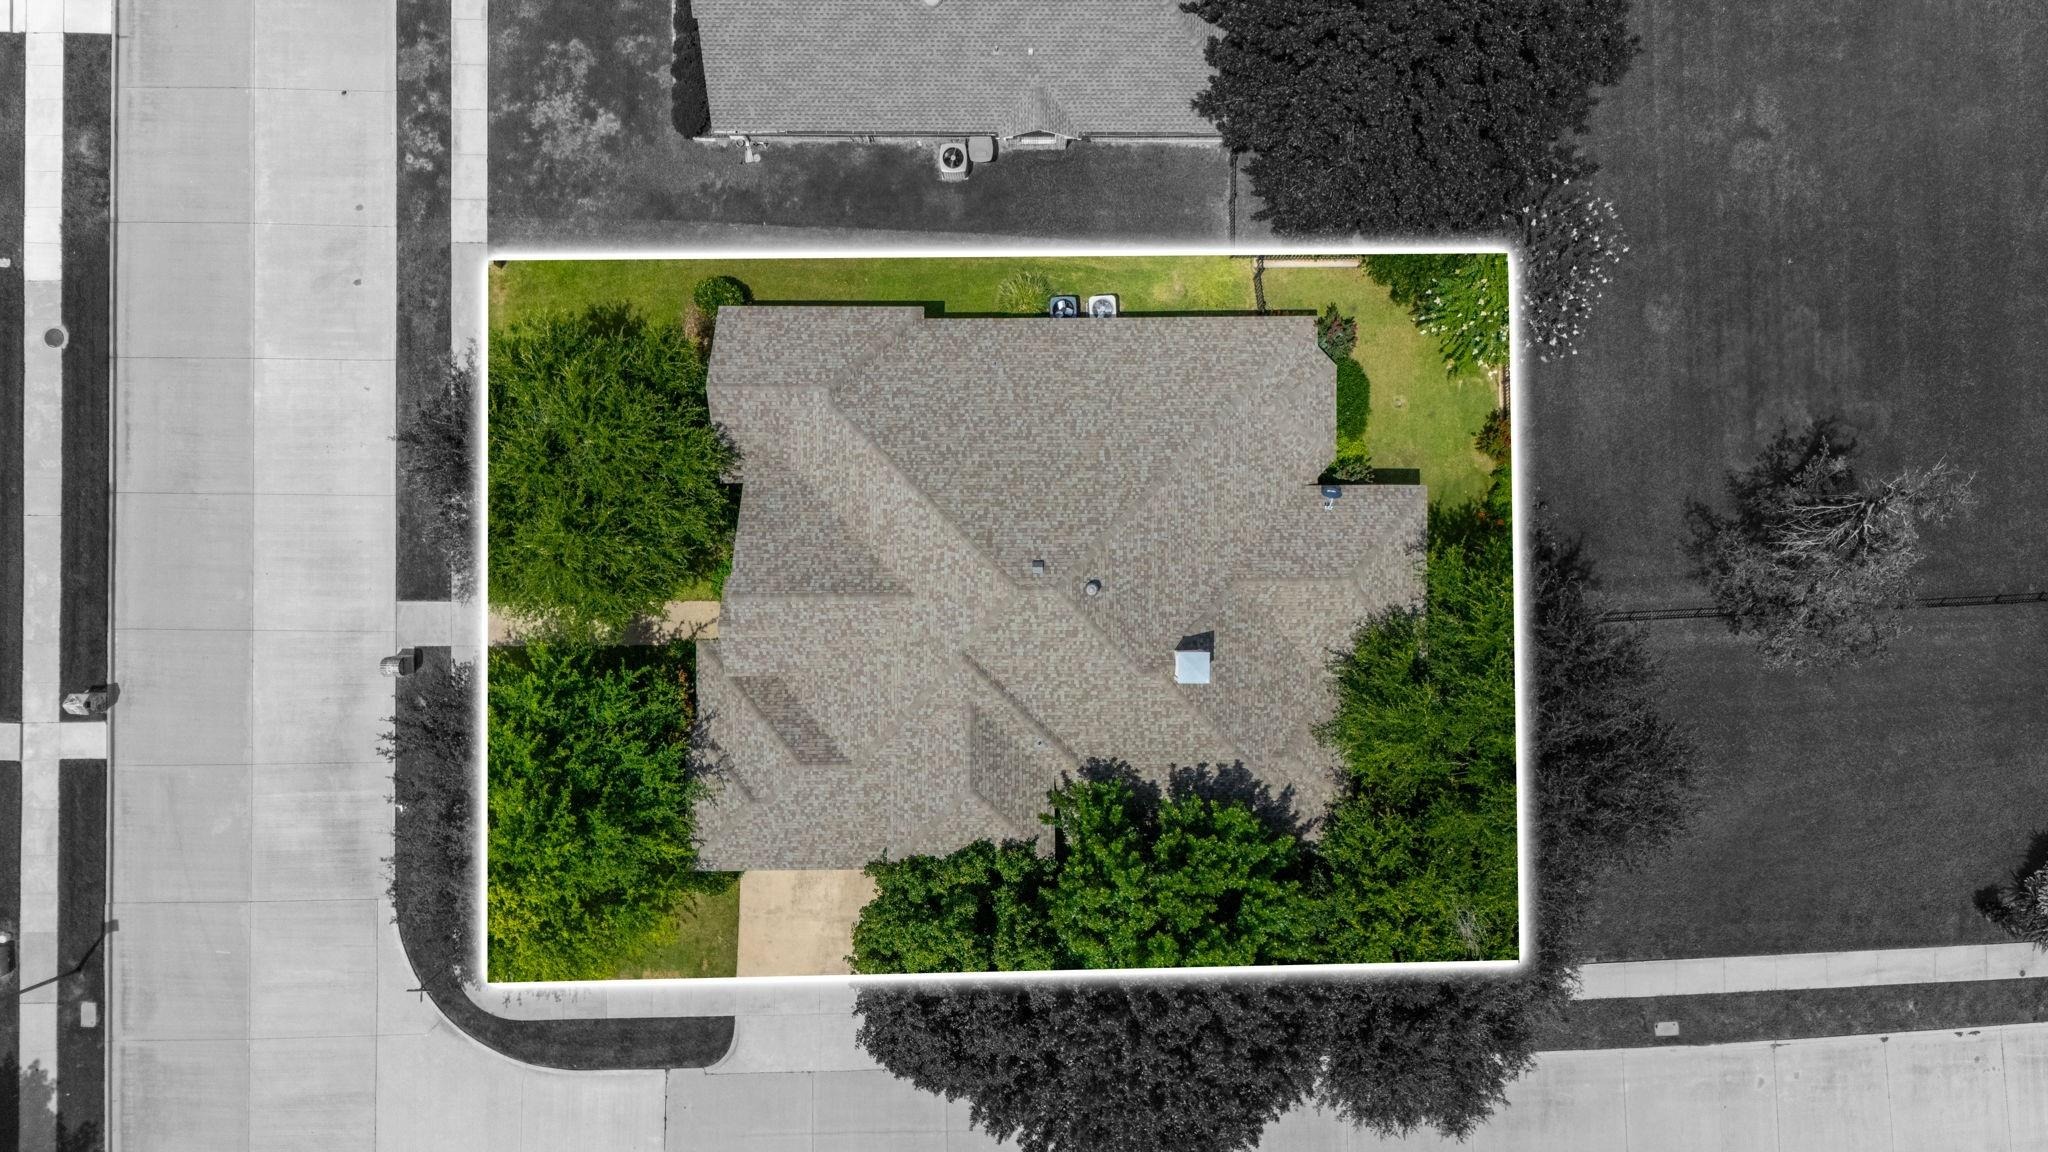
9,148sqft lot
3809 Sumner Ct, Sherman, TX 75090
Member Features
Find Real Estate Bargain!
Full foreclosure details
Home value, equity and ownership info
Find homes priced below market
Get full access with a FREE Account
Already a member?
For Sale
Off Market
Home type
Price / sqft
Year built
Home Details
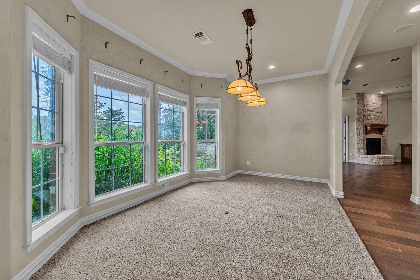
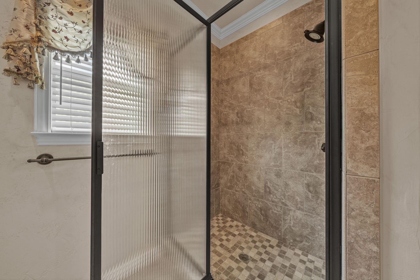
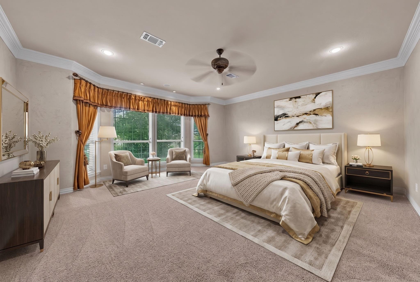
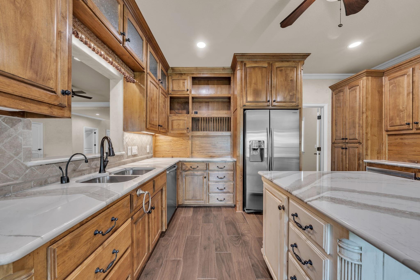
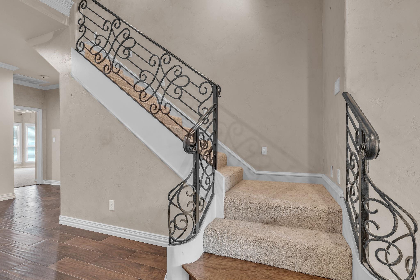
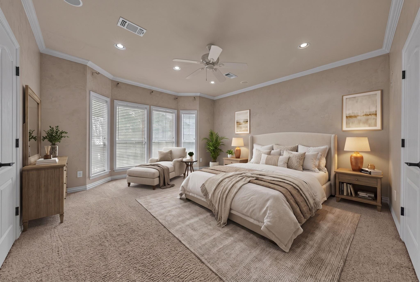
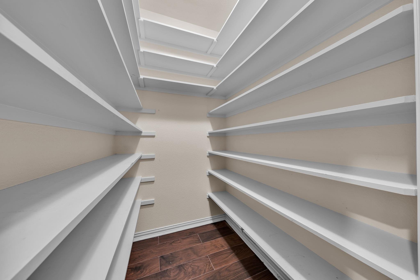
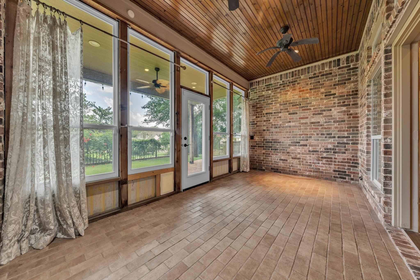
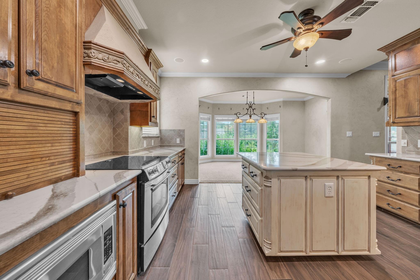
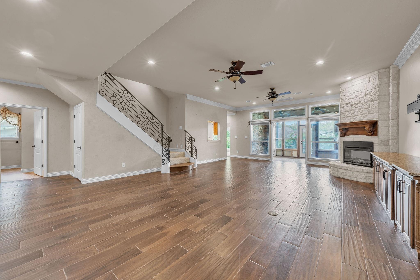
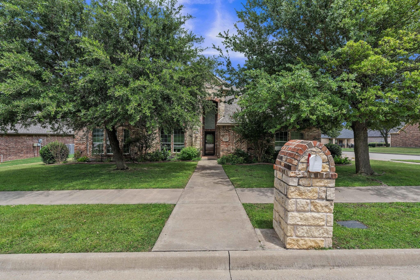
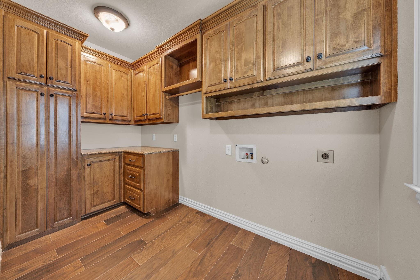
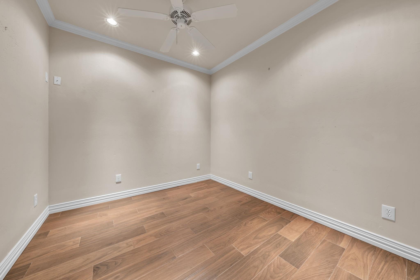
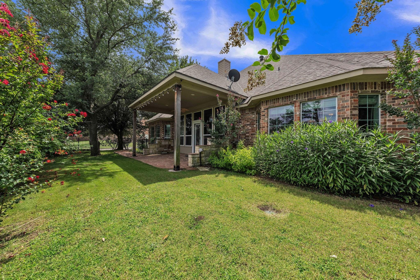
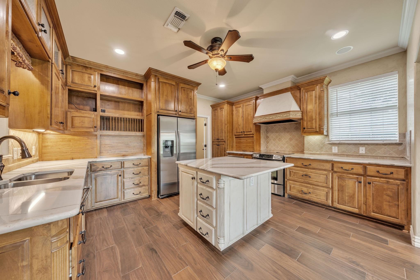
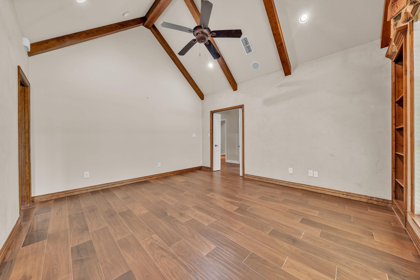
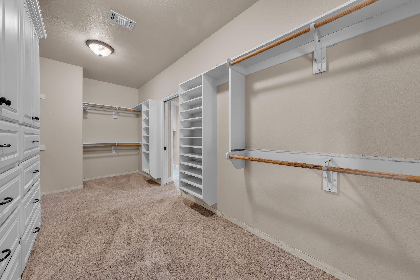
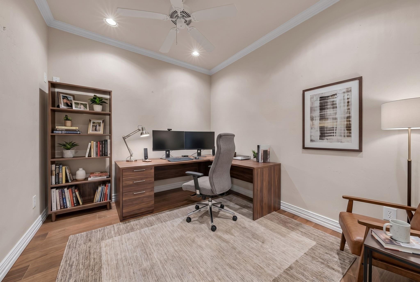
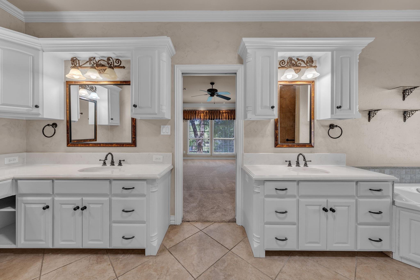
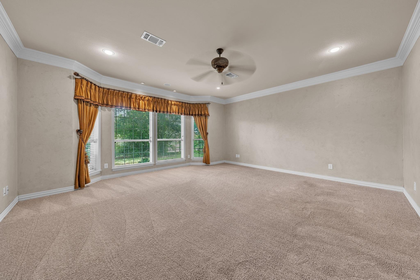
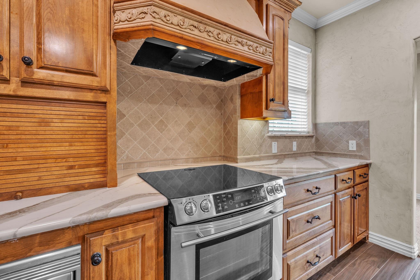
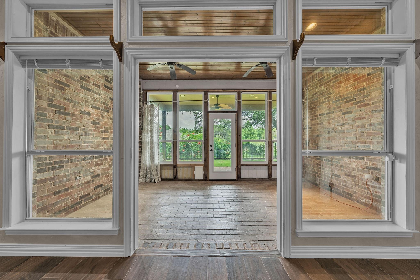
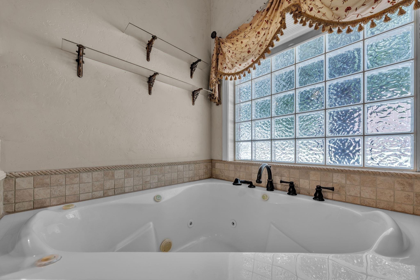
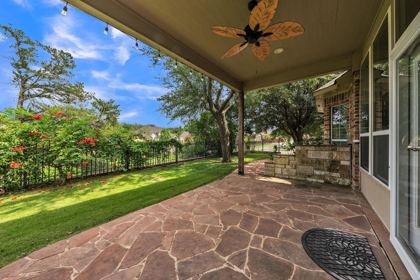
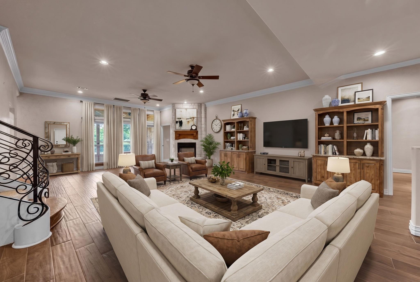
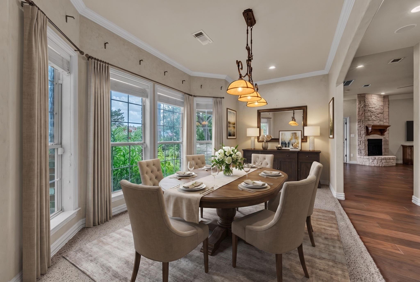
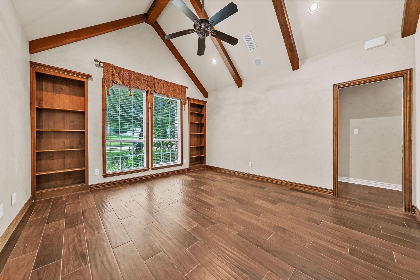
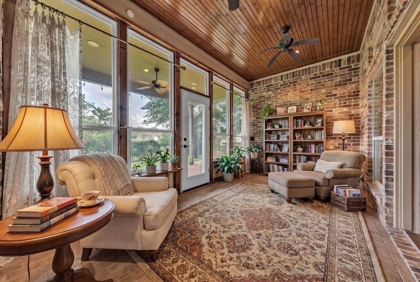
Nestled beneath mature shade trees on a beautifully landscaped corner homesite, this custom residence showcases craftsmanship and inviting spaces designed for gathering, and making memories. Rich architectural details-a sweeping wrought-iron staircase, soaring ceilings, crown molding, and walls of windows-create an impressive first impression and welcoming atmosphere. At the heart of the home, the expansive family room is designed for both everyday comfort and entertaining, anchored by stone fireplace surrounded by walls of windows for natural light. The custom kitchen offers rich wood cabinetry, generous workspace, a center island, beautiful stone countertops, while leading to the casual dining area and family room. Designed with flexibility in mind, this layout features two generously sized primary bedrooms, with full bathrooms on the main level with walk-in showers, making it an exceptional choice for multi-generational living and provide comfortable accommodations for family members or long-term guests, while the private upstairs suite with its own ensuite bath offers an ideal retreat for guests. What truly sets this home apart is its collection of versatile living spaces. In addition to the impressive main living area, a second living room is ready to become a media room, game room, library, or family retreat. An additional flex room offers endless possibilities as a private study, hobby room, or fourth bedroom to changing needs. Just beyond the living area, the enclosed
Interior Details
3408
N/A
N/A
Has Heating:
No
Heating Type:
N/A
Has Cooling:
No
Cooling Type:
N/A
Has Fuel:
No
Fuel Type:
N/A
Has Basement:
No
Basement Type:
N/A
Has Flooring:
No
Flooring Type:
N/A
Has Fireplace:
Yes
Fireplace Type:
N/A
Property Details
9148
No
No
Type:
Garage, Attached
Location:
N/A
Status:
N/A
Number of Spaces:
2
No
No
No
No
Yes
No
No
Construction Details
N/A
N/A
N/A
N/A
N/A
Tax History
Year
Amount
Land
Improvement
Percent Change
Assessment
2020
$8,976
$40,615
$317,523
--%
$358,138
2019
$8,833
$12,060
$324,525
--%
$336,585
2018
$8,881
$12,060
$317,425
--%
$329,485
2017
$7,599
$12,060
$290,863
--%
$302,923
2016
$7,124
$12,060
$274,161
--%
$286,221
2013
$6,419
$12,060
$251,341
--%
$263,401
2013
$6,419
$12,060
$248,858
--%
$260,918
2012
$6,347
$12,060
$248,858
--%
$260,918

Average Home Price in 75090
Nearby Properties
Zip Code
Price
Bed
Bath
Sqft
Lot
Sold Date
$394,689
$394,689
-- Beds
-- Baths
3,191 Sqft
9,583 Lot (sqft)
Sold 09/01/2026





