Member Features
Find Real Estate Bargain!
Full foreclosure details
Home value, equity and ownership info
Find homes priced below market
Get full access with a FREE Account
Already a member?
$559,900
Listing Price1beds
1.5baths
2,065sqft
16,319sqft lot
5401 Summitridge Ln, Knoxville, TN 37921
Member Features
Find Real Estate Bargain!
Full foreclosure details
Home value, equity and ownership info
Find homes priced below market
Get full access with a FREE Account
Already a member?
For Sale
Off Market
Home type
Price / sqft
Year built
Home Details

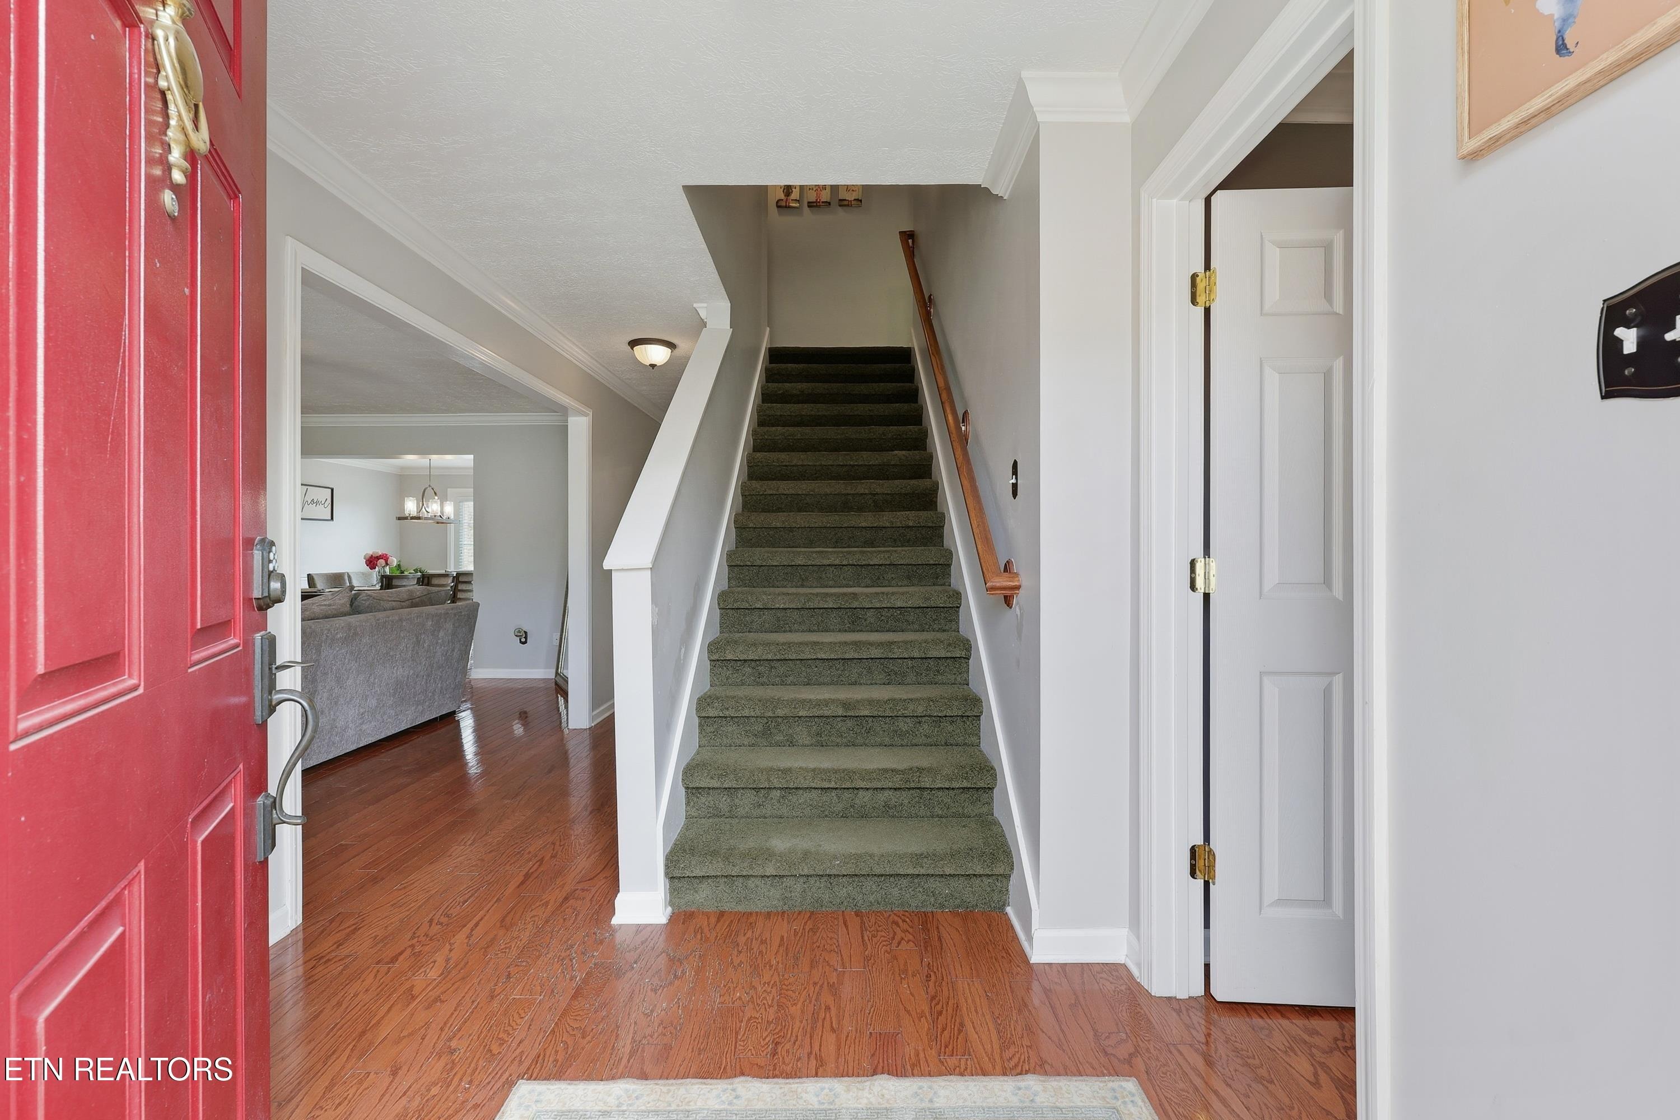
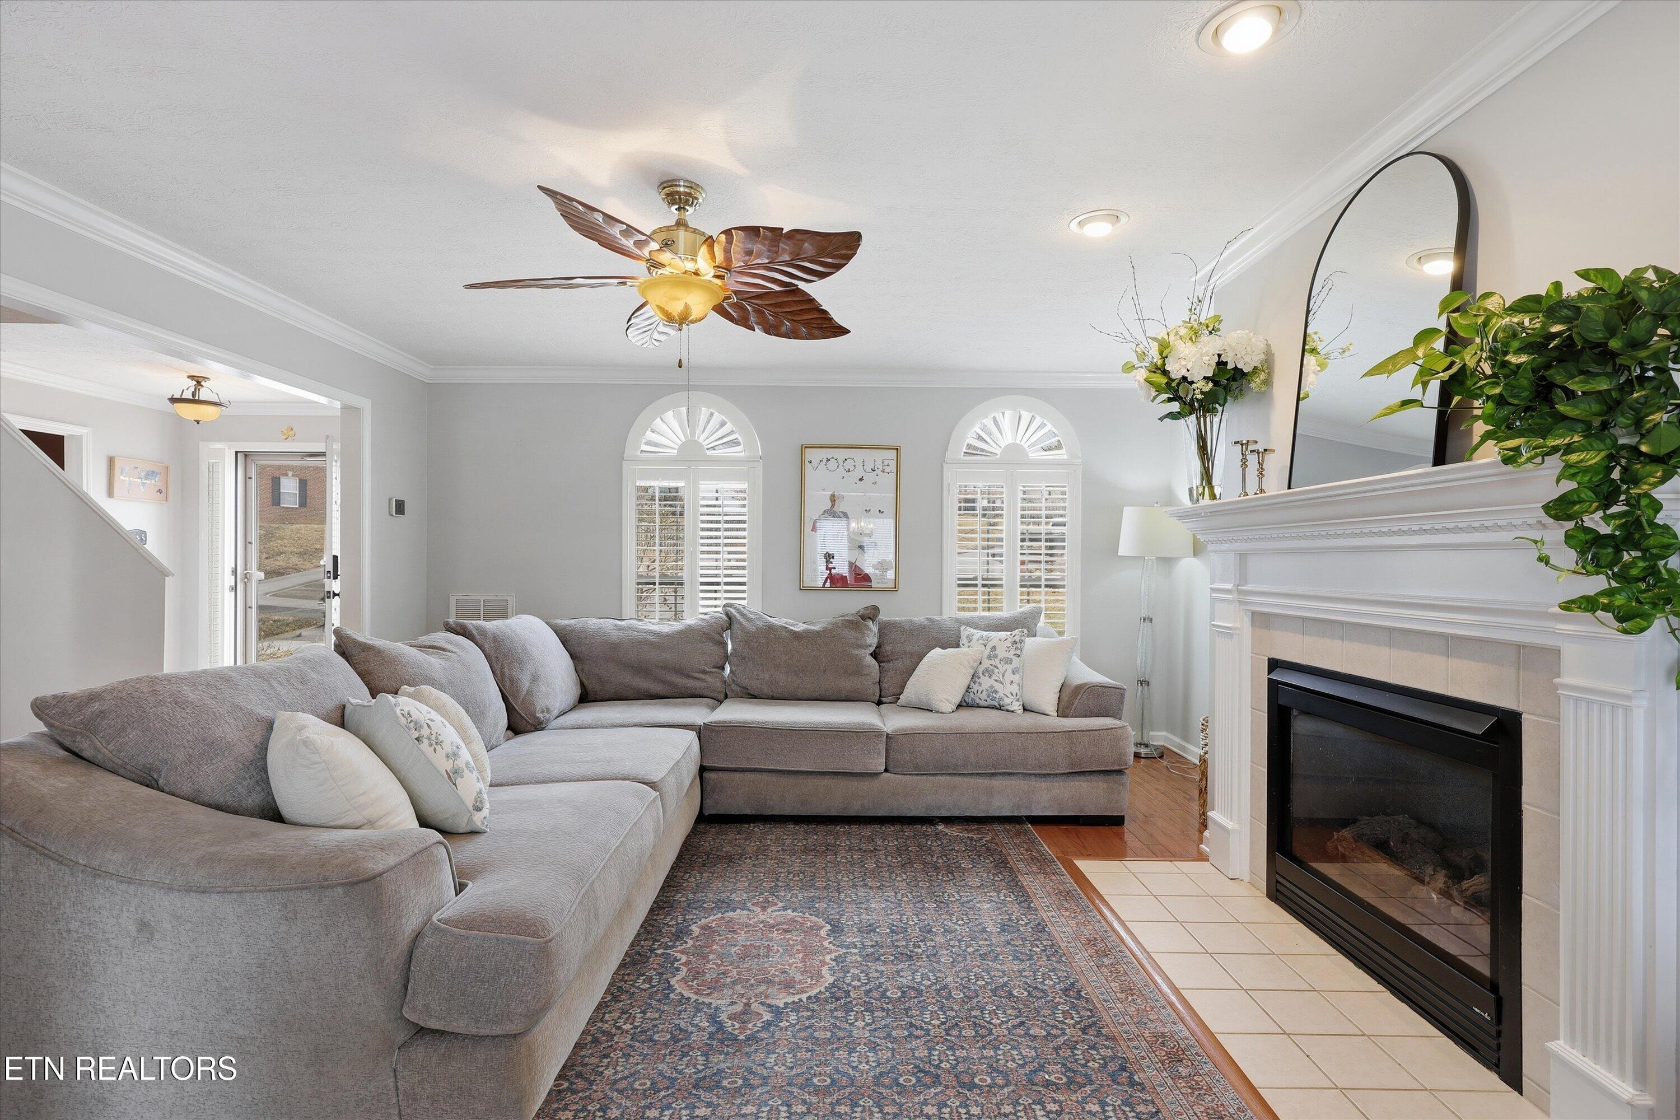
Nearly 3,000 square feet. A three car garage. A finished walk out basement. A private cul de sac setting overlooking HOA greenspace. nn5401 Summitridge Lane brings together the features buyers often have to compromise on, all in one home.nLocated in Seven Springs, this four bedroom home offers three distinct levels of usable living space with the flexibility to adapt as your needs change. The main level is bright and comfortable with wood floors, a fireplace, generous gathering spaces, and a kitchen that stays connected to both the dining and living areas. Just beyond it, a screened porch and deck create an easy extension of the home while overlooking the wooded backdrop behind the property.nnDownstairs is where this home separates itself from the competition. The finished daylight basement feels like a true second living level, complete with walk out access to the backyard and a custom speakeasy style bar that gives the space personality without limiting its function. Use it for entertaining, movie nights, recreation, a home gym, additional living space, or simply a place to spread out.nUpstairs, the primary suite offers a comfortable retreat while the additional bedrooms and oversized bonus room provide flexibility for guests, work, hobbies, or a second lounge. Seasonal mountain views from the bonus room are an added surprise.nOutside, multiple living spaces including the screened porch, deck, grilling area, fire pit patio, and backyard make it easy to enjoy the property th
Interior Details
2065
1
1.5
Has Heating:
Yes
Heating Type:
Forced Air With Air Conditioning
Has Cooling:
Yes
Cooling Type:
N/A
Has Fuel:
Yes
Fuel Type:
Gas
Has Basement:
No
Basement Type:
Partial
Has Flooring:
No
Flooring Type:
N/A
Has Fireplace:
Yes
Fireplace Type:
N/A
Property Details
16319
Yes
Yes
Type:
Garage, Attached
Location:
N/A
Status:
N/A
Number of Spaces:
2
No
No
No
No
No
No
No
Construction Details
Custom Design
Siding (not Specified)
N/A
N/A
Composition Shingle
Tax History
Year
Amount
Land
Improvement
Percent Change
Assessment
2020
$2,670
$0
$0
--%
$58,275
2019
$2,670
$0
$0
--%
$58,275
2018
$2,670
$0
$0
--%
$58,275
2017
$2,670
$0
$0
--%
$58,275
2016
$3,107
$0
$0
--%
$61,575
2014
$3,106
$0
$0
--%
$61,575
2013
$2,897
$0
$0
--%
$61,575
2012
$1,492
$0
$0
--%
$63,225

Average Home Price in 37921
Nearby Properties
Zip Code
Price
Bed
Bath
Sqft
Lot
Sold Date
$368,473
3 Beds
2 Baths
1,768 Sqft
6,621 Lot (sqft)
Sold 09/01/2026
$559,900
1 Beds
1.5 Baths
2,065 Sqft
16,319 Lot (sqft)
Sold 10/06/2026
$465,478
3 Beds
2.5 Baths
2,335 Sqft
15,058 Lot (sqft)
Sold 10/06/2026
$456,350
3 Beds
2.5 Baths
2,060 Sqft
12,046 Lot (sqft)
Sold 10/06/2026
$450,000
4 Beds
3 Baths
2,168 Sqft
14,348 Lot (sqft)
Sold 10/06/2026
$404,981
4 Beds
2.5 Baths
1,776 Sqft
13,765 Lot (sqft)
Sold 09/29/2026
$489,900
3 Beds
1.5 Baths
2,114 Sqft
16,175 Lot (sqft)
Sold 10/06/2026
$388,000
$388,000
3 Beds
3 Baths
1,955 Sqft
13,626 Lot (sqft)
Sold 09/29/2026
$450,619
3 Beds
1.5 Baths
2,309 Sqft
15,530 Lot (sqft)
Sold 09/29/2026