Member Features
Find Real Estate Bargain!
Full foreclosure details
Home value, equity and ownership info
Find homes priced below market
Get full access with a FREE Account
Already a member?
$389,500
Listing Price3beds
2baths
1,709sqft
7,331sqft lot
7127 Summit St, Kansas City, MO 64114
Member Features
Find Real Estate Bargain!
Full foreclosure details
Home value, equity and ownership info
Find homes priced below market
Get full access with a FREE Account
Already a member?
For Sale
Off Market
Home type
Price / sqft
Year built
Home Details
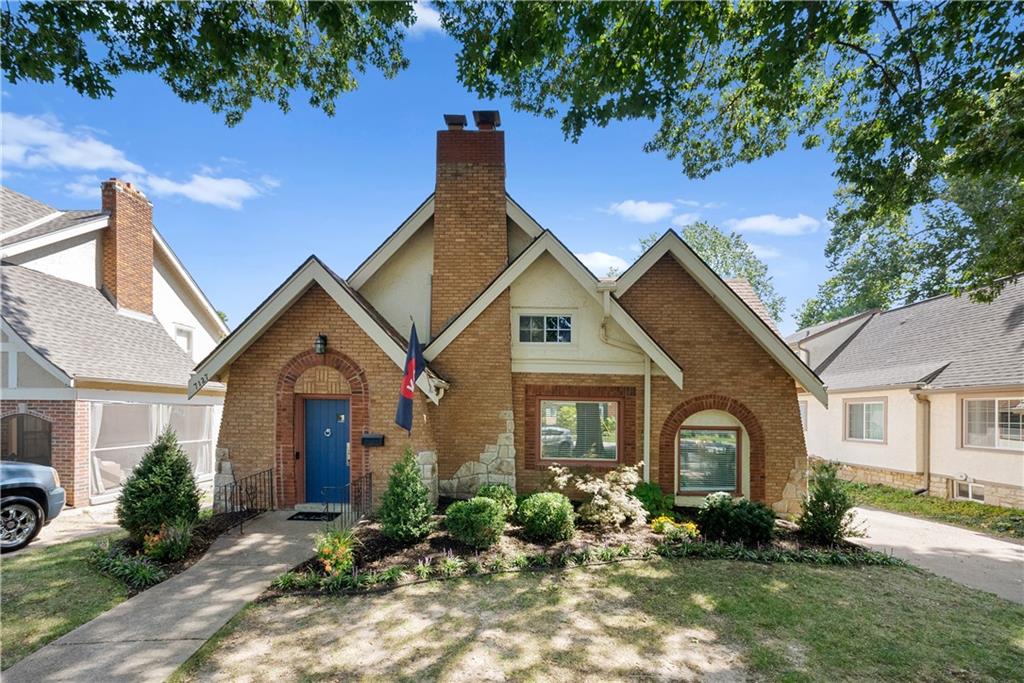
Welcome to this expanded Waldo bungalow, brimming with charm and character! As you step inside, the main floor greets you with a cozy living room featuring a beautiful fireplace, formal dining room, and a versatile space perfect for an office or playroom. The updated kitchen shines with stainless steel appliances, white cabinets, a chic herringbone backsplash, and a breakfast nook. Also on the main floor are two bedrooms and a full bathroom. Upstairs, the unique airplane bungalow area offers flexible options, whether as an office, extra storage, or even a fourth bedroom. The spacious second-floor primary suite features vaulted ceilings and can serve as a bonus room, secondary living space, playroom, or home gym the choice is yours! Outside, enjoy a fenced-in backyard with a porch and pergola, perfect for relaxing or entertaining. The home also features gleaming hardwood floors, decorative molding, and arched doorways throughout. Newer two-car detached garage, furnace, air and water heater. New sewer line all the way to the main. This home is ideally located within walking distance of Trolley Track Trail, Front Range Coffee, and Betty Raes Ice Cream, with easy access to the shops and amenities of Ward Parkway and the Country Club Plaza. Come see it for yourself!
Interior Details
1709
3
2
Has Heating:
Yes
Heating Type:
Forced Air With Air Conditioning
Has Cooling:
Yes
Cooling Type:
Central
Has Fuel:
Yes
Fuel Type:
Gas
Has Basement:
No
Basement Type:
Basement (unspecified)
Has Flooring:
No
Flooring Type:
Carpet
Has Fireplace:
Yes
Fireplace Type:
N/A
Property Details
7331
No
No
Type:
Garage, Detached
Location:
N/A
Status:
N/A
Number of Spaces:
0
No
No
No
No
Yes
No
No
Construction Details
Cape Cod
Stucco
N/A
Gable
Composition Shingle
Tax History
Year
Amount
Land
Improvement
Percent Change
Assessment
2020
$4,682
$32,768
$23,641
--%
$56,409
2019
$4,585
$32,768
$23,641
--%
$56,409
2018
$3,282
$6,558
$33,009
--%
$39,567
2017
$3,149
$6,558
$33,009
--%
$39,567
2016
$3,087
$5,767
$32,808
--%
$38,575
2014
$3,036
$5,654
$32,165
--%
$37,819
2012
$2,917
$5,654
$32,165
--%
$37,819
2012
$2,903
$5,654
$30,151
--%
$35,805

Average Home Price in 64114
Nearby Properties
Zip Code
Price
Bed
Bath
Sqft
Lot
Sold Date
$500,944
4 Beds
2 Baths
1,836 Sqft
14,544 Lot (sqft)
Sold 10/13/2026
$408,805
$408,805
3 Beds
2 Baths
1,690 Sqft
5,670 Lot (sqft)
Sold 10/13/2026