
Member Features
Find Real Estate Bargain!
Full foreclosure details
Home value, equity and ownership info
Find homes priced below market
Get full access with a FREE Account
Already a member?
$1,199,000
Listing Price3beds
3.5baths
3,550sqft
3,439sqft lot
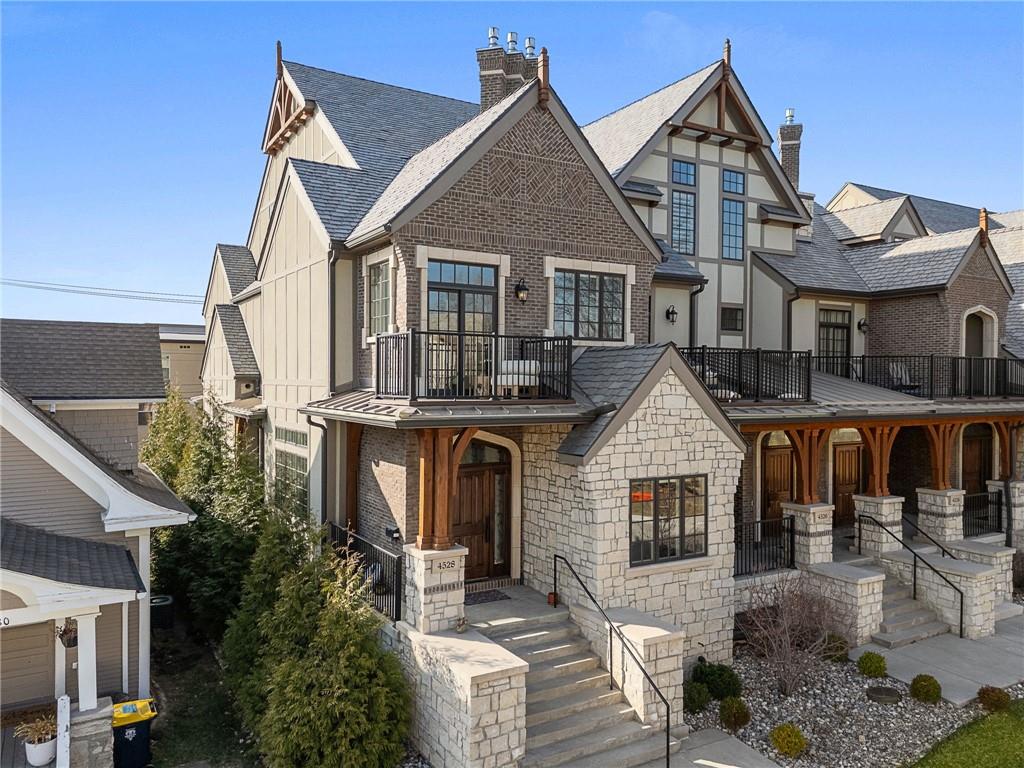
4528 Summit St, Kansas City, MO 64111
Member Features
Find Real Estate Bargain!
Full foreclosure details
Home value, equity and ownership info
Find homes priced below market
Get full access with a FREE Account
Already a member?
For Sale
Off Market
Home type
Price / sqft
Year built
Home Details
Welcome to luxury living at its finest on the prestigious Country Club Plaza! Nestled within this vibrant community, this stunning end unit townhome, with its on trend interior by ULAH Interiors, offers an unparalleled blend of sophistication and comfort. Step inside to discover a space that feels both timeless and contemporary. The nearly new residence boasts an open floor plan, tailor-made for those who love to entertain. The gourmet kitchen is a chef's dream, outfitted with top-of-the-line Wolf and Subzero appliances, sleek quartz countertops, generous storage, and inviting counter seating. Seamlessly connected to the expansive living room and dining area, the kitchen sets the stage for memorable gatherings and culinary adventures. A cozy family room beckons at the rear of the 1st floor, while a conveniently located office offers a peaceful retreat towards the front. With the convenience of a private elevator centrally positioned, accessing all levels is effortless and convenient. Ascend to the second floor, where luxury awaits in the primary suite. This serene sanctuary boasts its own private terrace, perfect for morning coffee or evening relaxation. Indulge in the spa-like ambiance of the ensuite bathroom, complete with a lavish soaker tub and walk-in shower. A laundry room and expansive walk-in closet add to the suite's allure. The 2nd and 3rd bedrooms offer their own private bathrooms and walk-in closets. This exceptional residence is not without its outdoor
Interior Details
3550
3
3.5
Has Heating:
Yes
Heating Type:
Forced Air With Air Conditioning
Has Cooling:
Yes
Cooling Type:
Central
Has Fuel:
Yes
Fuel Type:
Gas
Has Basement:
No
Basement Type:
Partial
Has Flooring:
No
Flooring Type:
Carpet
Has Fireplace:
Yes
Fireplace Type:
N/A
Property Details
3439
No
No
Type:
N/A
Location:
N/A
Status:
N/A
Number of Spaces:
N/A
No
No
No
No
Yes
No
No
Construction Details
Townhouse
Brick/stone (brick And/or Stone)
N/A
Hip
Tile
Tax History
Year
Amount
Land
Improvement
Percent Change
Assessment

Average Home Price in 64111
Nearby Properties
Zip Code
Price
Bed
Bath
Sqft
Lot
Sold Date
$1,675,000
$1,675,000
2 Beds
2.5 Baths
3,222 Sqft
3,363 Lot (sqft)
Sold 10/18/2026






