
Member Features
Find Real Estate Bargain!
Full foreclosure details
Home value, equity and ownership info
Find homes priced below market
Get full access with a FREE Account
Already a member?
$1,095,000
Listing Price3beds
4baths
2,748sqft
2,364sqft lot
4512 Summit St, Kansas City, MO 64111
Member Features
Find Real Estate Bargain!
Full foreclosure details
Home value, equity and ownership info
Find homes priced below market
Get full access with a FREE Account
Already a member?
For Sale
Off Market
Home type
Price / sqft
Year built
Home Details
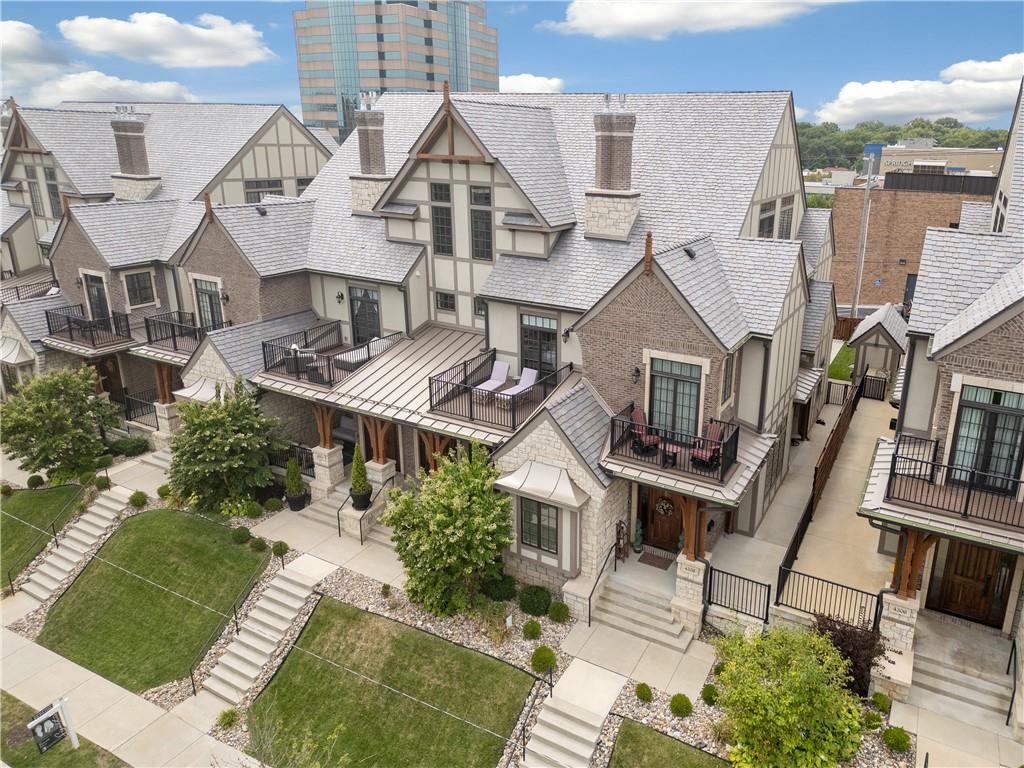
Nestled in the heart of KCs highly sought-after Country Club Plaza, this townhome epitomizes sophistication. Located atop of a hill, this meticulously maintained townhome, which feels like new construction, offers an extraordinary living experience. The first floor boasts soaring ceilings, tons of natural light, a cast-stone gas fireplace, a flow-through dining room that boasts a beautiful custom bar that leads to a dream kitchen and access to a private outdoor space. The kitchen is simply stunning with an enormous quartz island, pantry, gorgeous custom cabinets, two custom glass floating shelves and Wolf/Sub-Zero appliances. The primary suite features an en suite luxurious bathroom, generous walk-in closet (featuring pull-down clothing bars!) with washer/dryer hook-ups AND its own private entrance to outdoor deck. The property has two guest bedrooms each with a three-piece bath, generous closets and private balcony including a skyline rooftop deck. There is incredible custom millwork throughout the home and upgraded finishes around every corner. Amenities include: private fenced in backyard, elevator, landscaping & maintenance and three secured underground parking spaces (one more than usual) in a temperature-controlled garage. Do not miss this incredible opportunity to live in luxury steps from Kansas Citys iconic Plaza district with shopping, restaurants, coffee shops and beautiful walkable neighborhoods.
Interior Details
2748
3
4
Has Heating:
Yes
Heating Type:
Forced Air With Air Conditioning
Has Cooling:
Yes
Cooling Type:
Central
Has Fuel:
Yes
Fuel Type:
Gas
Has Basement:
No
Basement Type:
Partial
Has Flooring:
No
Flooring Type:
Carpet
Has Fireplace:
Yes
Fireplace Type:
N/A
Property Details
2364
No
No
Type:
N/A
Location:
N/A
Status:
N/A
Number of Spaces:
N/A
No
No
No
No
Yes
No
No
Construction Details
Townhouse
Stucco
N/A
Gable
Tile
Tax History
Year
Amount
Land
Improvement
Percent Change
Assessment

Average Home Price in 64111