
Member Features
Find Real Estate Bargain!
Full foreclosure details
Home value, equity and ownership info
Find homes priced below market
Get full access with a FREE Account
Already a member?
$2,950,000
Listing Price4beds
3baths
3,660sqft
17,424sqft lot
154 Summit St, Burlington, VT 05401
Member Features
Find Real Estate Bargain!
Full foreclosure details
Home value, equity and ownership info
Find homes priced below market
Get full access with a FREE Account
Already a member?
For Sale
Off Market
Home type
Price / sqft
Year built
Home Details
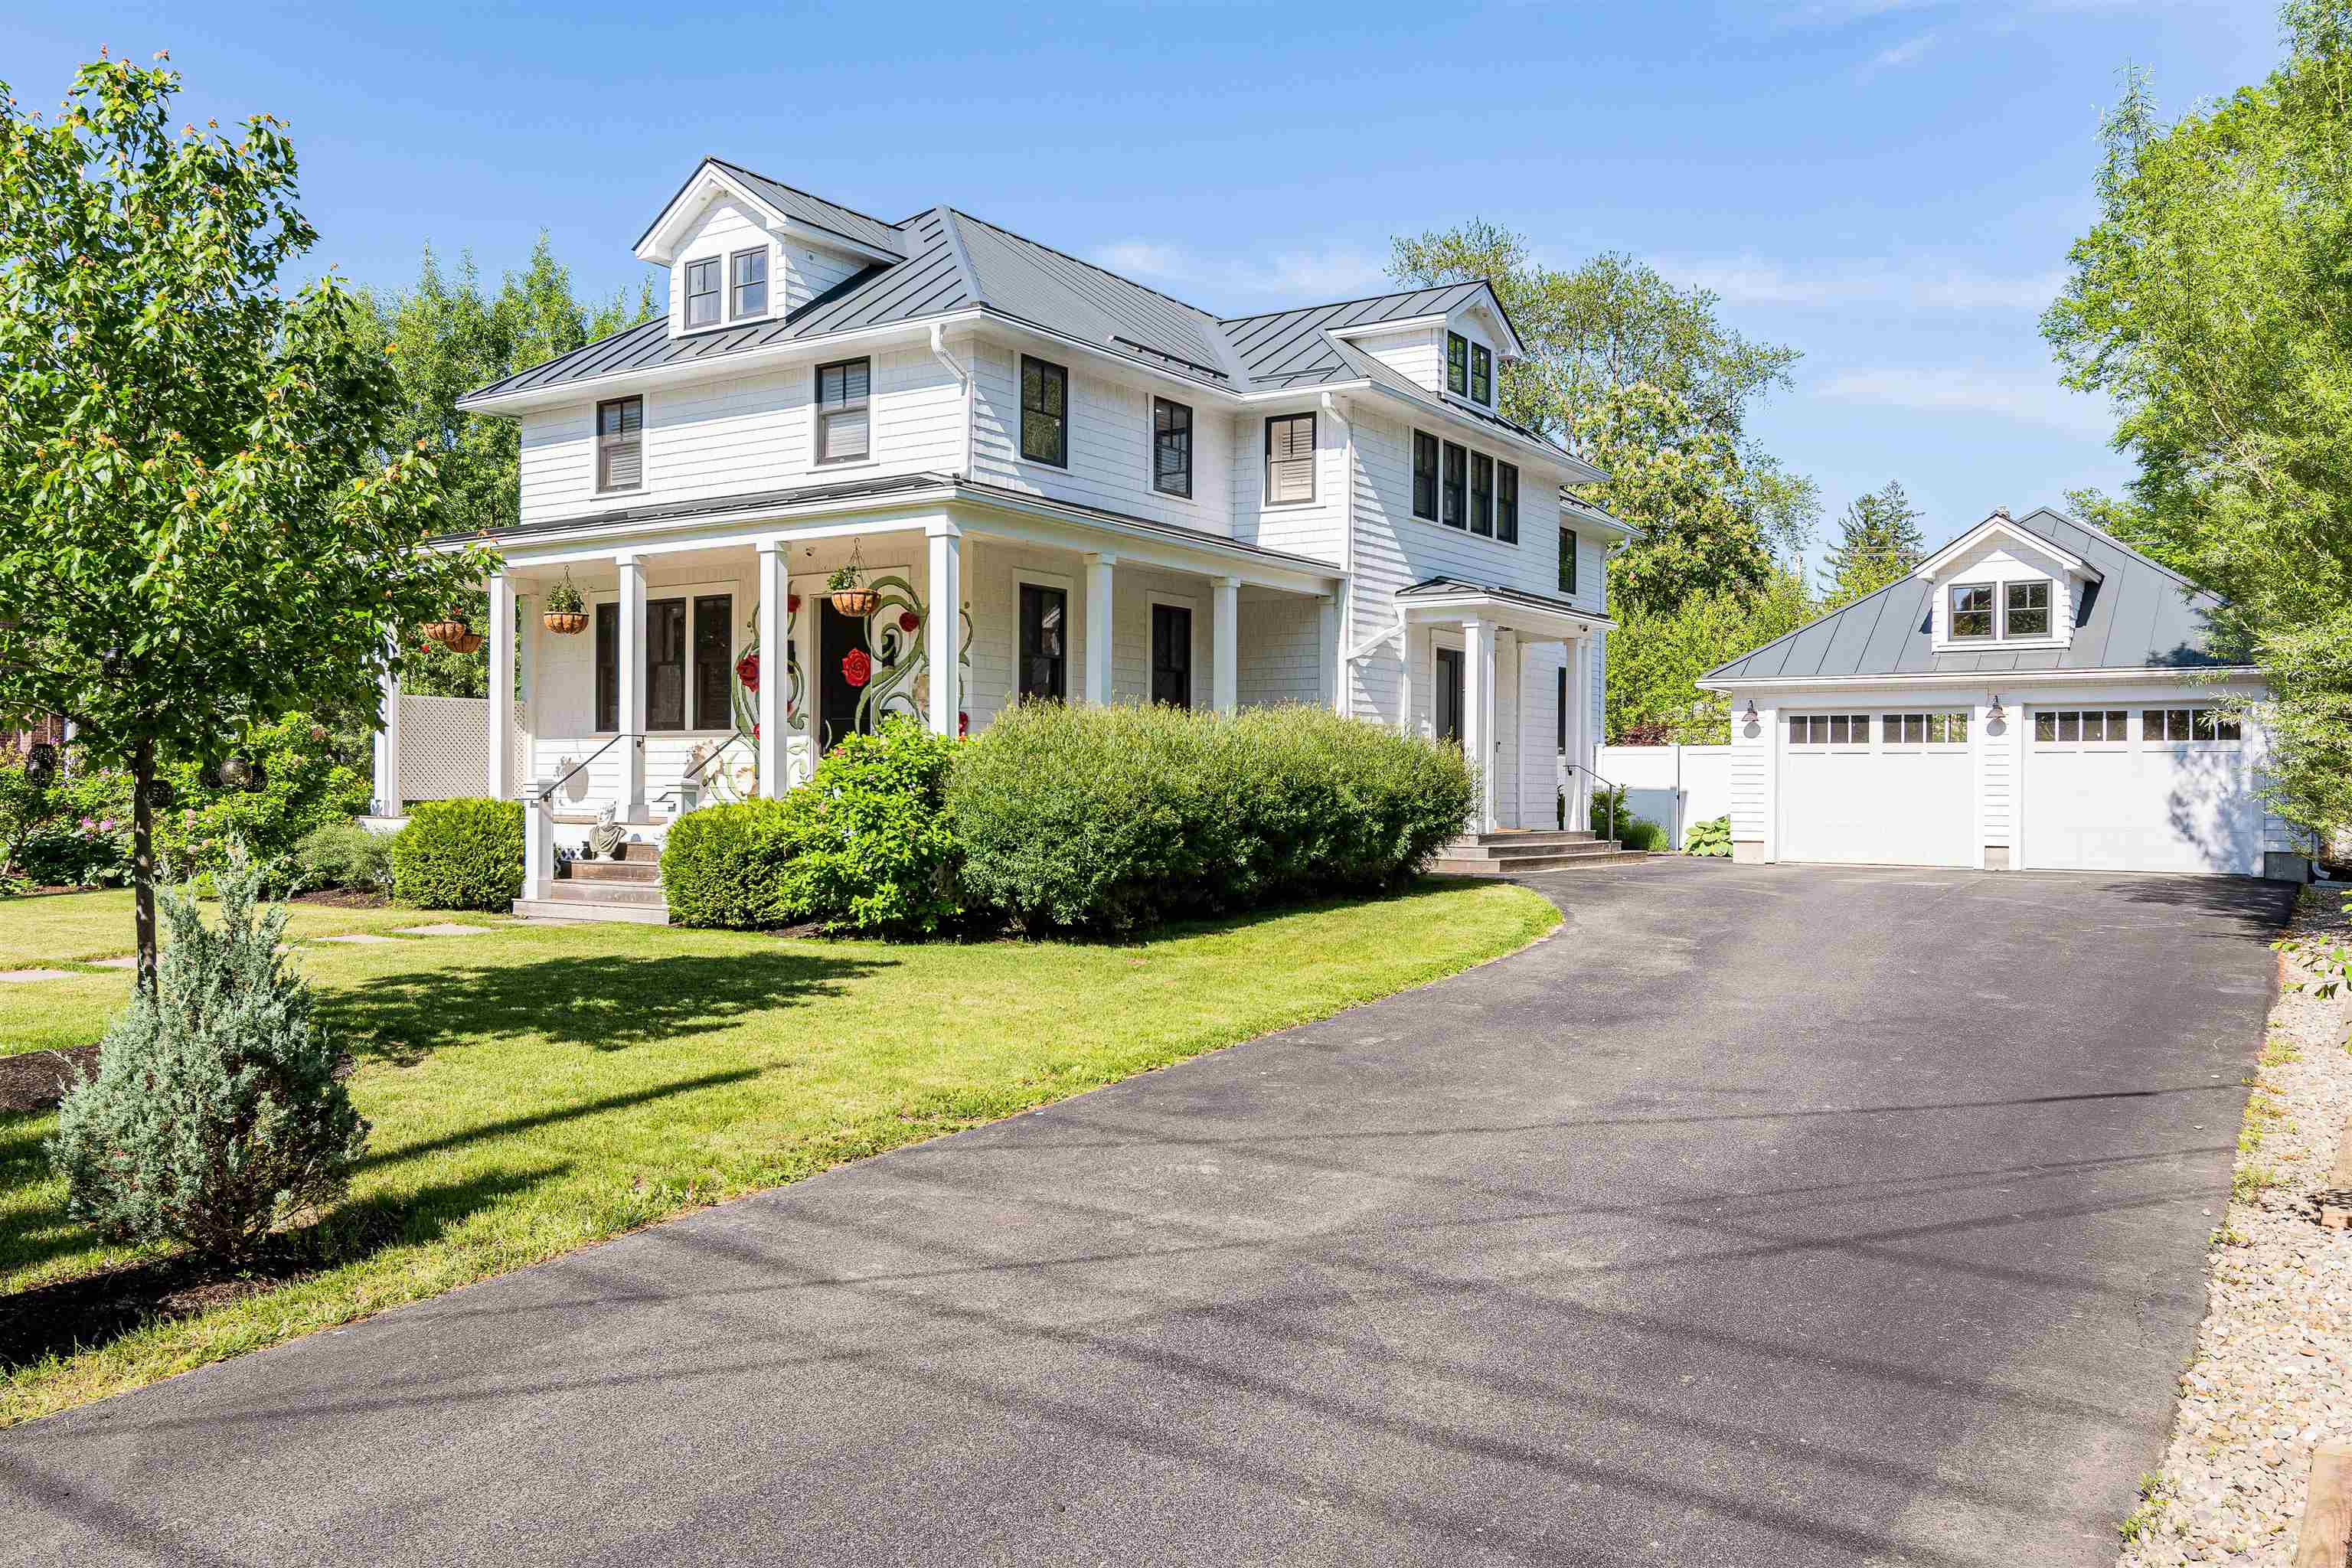
Once you lay eyes on this remarkable property, its undeniable beauty, charm and distinctive personality will captivate you. Situated on one of Burlington's most sought-after and rarely available streets, this exceptional residence offers a rare opportunity to immerse yourself in a lifestyle of refined luxury minutes from downtown Burlington, UVM and the Medical Center. Crafted with meticulous attention to detail and high-end finishes, this stunning home offers an unparalleled blend of elegance and functionality with a curated style all of its own! Upon entering, you're greeted by a sense of sophistication that permeates throughout the home, from the grand two-story foyer with 20 ceilings to the parlor at the front of the house which provides an intimate setting for relaxing, socializing or listening to music. The expansive great room seamlessly integrates the kitchen, dining, and living areas - perfect for entertaining. The kitchen is a chefs dream with custom cabinetry, Imperial Danby marble countertops and top-of-the-line appliances. Upstairs, the primary suite features two custom walk-in closets and an ensuite with double sinks and a large tiled shower. Additional highlights include the oil finish french oak flooring throughout, mini split AC cooling, radiant heating on the main level, a two-car garage with storage loft above and the large back deck overlooking the private yard, surrounded by cedar fencing and landscaped with beautiful perennial gardens and birch
Interior Details
3660
4
3
Has Heating:
Yes
Heating Type:
Forced Air With Air Conditioning
Has Cooling:
No
Cooling Type:
N/A
Has Fuel:
Yes
Fuel Type:
Gas
Has Basement:
No
Basement Type:
Basement (unspecified)
Has Flooring:
No
Flooring Type:
N/A
Has Fireplace:
Yes
Fireplace Type:
N/A
Property Details
17424
No
No
Type:
Garage, Detached
Location:
N/A
Status:
N/A
Number of Spaces:
0
N/A
N/A
N/A
N/A
N/A
N/A
N/A
Construction Details
Colonial
Wood Siding
N/A
Hip
Slate
Tax History
Year
Amount
Land
Improvement
Percent Change
Assessment
2019
$16,941
$203,100
$399,600
--%
$602,700
2018
$12,240
$203,100
$252,900
--%
$456,000
2017
$9,119
$203,100
$148,800
--%
$351,900
2016
$12,856
$203,100
$290,900
--%
$494,000
2015
$12,106
$203,100
$290,900
--%
$494,000
2014
$4,031
$203,100
$290,900
--%
$494,000

Average Home Price in 05401
Nearby Properties
Zip Code
Price
Bed
Bath
Sqft
Lot
Sold Date
$2,950,000
$2,950,000
4 Beds
3 Baths
3,660 Sqft
17,424 Lot (sqft)
Sold 10/18/2026




