Member Features
Find Real Estate Bargain!
Full foreclosure details
Home value, equity and ownership info
Find homes priced below market
Get full access with a FREE Account
Already a member?
$369,802
Listing Price1beds
1baths
1,482sqft
10,800sqft lot
509 Summit St, Alton, IL 62002
Member Features
Find Real Estate Bargain!
Full foreclosure details
Home value, equity and ownership info
Find homes priced below market
Get full access with a FREE Account
Already a member?
For Sale
Off Market
Home type
Price / sqft
Year built
Home Details
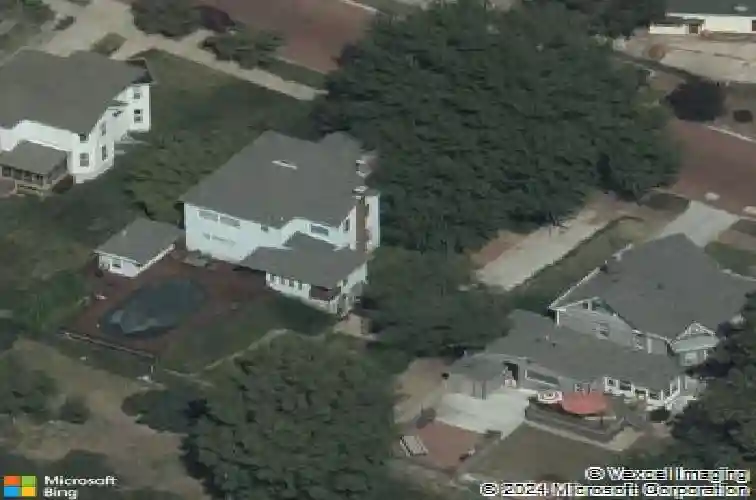
This house can check all your boxes! Riverview, historic Christian Hill neighborhood, private pool, minutes from the Clark Bridge, walking distance to downtown Alton shopping, dining and entertainment. Vintage charm begins with the stunning Ginko tree standing tall in front. Formal living and dining rooms, entry foyer with a grand newel post marking the staircase. The kitchen has beautiful hardwood cabinets with marble counters and the river view! A heated and cooled sunporch further enhances the opportunity to view both the pool and the river. There is also a pool house with a half bath and kitchenette. nOn the second floor you will find the 3 bedrooms, 2 full baths (there is a half bath on the main floor) and a loft above what is currently the owners studio, but is actually a bedroom with best view. nWood burning insert in the living room fireplace. Heat is a combination of boiler (2020) and forced air gas (HVAC 2023) please note the unique round radiator in the living room which appears to be an art deco piece! Roof 2017, water heater 2008. Main floor laundry, immediately off the kitchen. Plenty of off street parking. The former garage is small, short in height, and would need a new door.
Interior Details
1482
1
1
Has Heating:
Yes
Heating Type:
Yes
Has Cooling:
No
Cooling Type:
N/A
Has Fuel:
No
Fuel Type:
N/A
Has Basement:
No
Basement Type:
Basement (unspecified)
Has Flooring:
No
Flooring Type:
N/A
Has Fireplace:
Yes
Fireplace Type:
N/A
Property Details
10800
No
No
Type:
N/A
Location:
N/A
Status:
N/A
Number of Spaces:
N/A
No
No
No
No
Yes
No
No
Construction Details
N/A
Vinyl
N/A
N/A
Shingle
Tax History
Year
Amount
Land
Improvement
Percent Change
Assessment
2018
$5,641
$23,120
$49,760
--%
$72,880
2018
$5,641
$22,520
$48,470
--%
$70,990
2017
$5,562
$22,520
$45,970
--%
$68,490
2016
$5,451
$22,520
$45,970
--%
$68,490
2015
$5,587
$22,520
$45,970
--%
$68,490
2013
$5,206
$23,130
$47,210
--%
$70,340
2012
$5,234
$23,800
$48,590
--%
$72,390
2011
$5,175
$24,340
$49,700
--%
$74,040

Average Home Price in 62002
Nearby Properties
Zip Code
Price
Bed
Bath
Sqft
Lot
Sold Date
$286,960
$286,960
2 Beds
2 Baths
1,480 Sqft
23,240 Lot (sqft)
Sold 10/27/2026
$361,435
$361,435
3 Beds
2 Baths
1,437 Sqft
7,200 Lot (sqft)
Sold 10/27/2026
$369,802
$369,802
1 Beds
1 Baths
1,482 Sqft
10,800 Lot (sqft)
Sold 10/27/2026
$403,438
$403,438
1 Beds
3 Baths
1,542 Sqft
7,200 Lot (sqft)
Sold 10/27/2026
$119,863
$119,863
-- Beds
1 Baths
1,587 Sqft
3,000 Lot (sqft)
Sold 10/26/2026