Member Features
Find Real Estate Bargain!
Full foreclosure details
Home value, equity and ownership info
Find homes priced below market
Get full access with a FREE Account
Already a member?
$811,602
Listing Price5beds
3baths
2,730sqft
15,638sqft lot
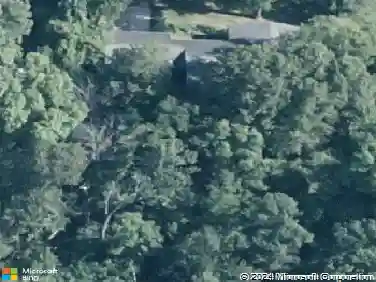
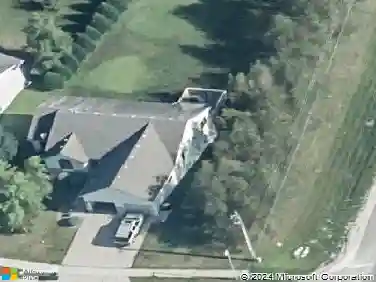
6332 Summit Pine Rd Nw, Rochester, MN 55901
Member Features
Find Real Estate Bargain!
Full foreclosure details
Home value, equity and ownership info
Find homes priced below market
Get full access with a FREE Account
Already a member?
For Sale
Off Market
Home type
Price / sqft
Year built
Home Details
Stunning Custom 2-Story Home on a Prime Walkout Lot! This beautifully designed 5-bedroom, 4-bathroom home is packed with impressive features and backs up to City of Rochester land and bike paths-offering both privacy and convenience! Step inside to an amazing gourmet kitchen with Hickory floors, an expansive 5ft x 8ft island, and a raised countertop-perfect for entertaining! The inviting living room features a gorgeous fireplace with custom built-ins stretching across the entire wall. Upstairs, youll find four spacious bedrooms, all with ceiling fans and large closets. The primary suite bath boasts a massive 4ft x 9ft tiled shower with dual shower heads, custom tile work, and dual sinks. The walkout basement features soaring 10-ft ceilings, offering endless possibilities for use. Additional highlights include: cozy family room with fireplace and built-ins, 3-zone heating with electronic dampers for ultimate comfort, extra storage room, Trex deck, front porch & walkout patio, fenced-in backyard with a brick firepit & boulder retaining wall, heated, finished garage with epoxy floors. This home is a must-see! Schedule your private showing today!
Interior Details
2730
5
3
Has Heating:
Yes
Heating Type:
Forced Air With Air Conditioning
Has Cooling:
Yes
Cooling Type:
Central
Has Fuel:
No
Fuel Type:
N/A
Has Basement:
No
Basement Type:
Finished
Has Flooring:
No
Flooring Type:
N/A
Has Fireplace:
Yes
Fireplace Type:
N/A
Property Details
15638
No
No
Type:
Garage, Attached
Location:
N/A
Status:
N/A
Number of Spaces:
3
No
No
No
No
No
No
No
Construction Details
N/A
Aluminum/vinyl
N/A
N/A
Asphalt
Tax History
Year
Amount
Land
Improvement
Percent Change
Assessment
2019
$1,622
$93,000
$0
--%
$93,000
2019
$54
$6,200
$0
--%
$6,200

Average Home Price in 55901
Nearby Properties
Zip Code
Price
Bed
Bath
Sqft
Lot
Sold Date
$775,000
5 Beds
4 Baths
2,400 Sqft
10,411 Lot (sqft)
Sold 10/13/2026
$705,377
4 Beds
3.5 Baths
2,570 Sqft
10,454 Lot (sqft)
Sold 10/13/2026
$811,602
5 Beds
3 Baths
2,730 Sqft
15,638 Lot (sqft)
Sold 10/13/2026
$718,229
4 Beds
3.5 Baths
2,666 Sqft
11,674 Lot (sqft)
Sold 10/18/2026
$440,000
4 Beds
3 Baths
2,616 Sqft
13,809 Lot (sqft)
Sold 07/10/2025
$449,900
$449,900
4 Beds
3 Baths
2,723 Sqft
11,761 Lot (sqft)
Sold 07/10/2025
$424,000
$424,000
4 Beds
3 Baths
2,344 Sqft
8,973 Lot (sqft)
Sold 10/13/2026