
Member Features
Find Real Estate Bargain!
Full foreclosure details
Home value, equity and ownership info
Find homes priced below market
Get full access with a FREE Account
Already a member?
$750,594
Listing Price4beds
3baths
3,274sqft
6,970sqft lot
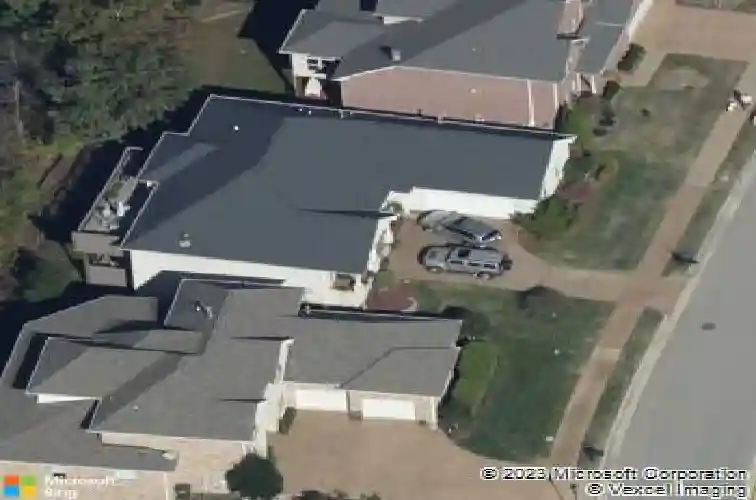
521 Summit Oaks Ct, Nashville, TN 37221
Member Features
Find Real Estate Bargain!
Full foreclosure details
Home value, equity and ownership info
Find homes priced below market
Get full access with a FREE Account
Already a member?
For Sale
Off Market
Home type
Price / sqft
Year built
Home Details
Tucked into the quiet hilltop neighborhood of Summit Oaks in west Nashvilles desirablenBellevue community, this immaculate, well-built home offers 3,274 square feet of bright,ninviting living space.nWarm, neutral tones flow throughout the home complimented bynlarge windows that fill the space with natural light. The living room windows overlook antree-lined back yard and beautiful evening sunsets. The main level also features thenlarge primary bedroom and bath, an office with French doors for privacy when workingnfrom home, a spacious living room with built-in bookcases and a sunlit kitchen thatnopens onto the large private deck. The kitchen features granite countertops, KitchenAidndouble ovens, and an LG microwave and refrigerator. All kitchen appliances arenincluded.nThe lower level features two additional bedrooms, a full bath and an expansive living/nentertainment area that is ideal for children, teenagers or guests. The downstairs livingnarea opens onto a covered patio that overlooks the private backyard.nService contracts have been maintained with Hiller HVAC, Plumbing and ElectricalnServices as well as All American Pest Control. Both Trane brand HVAC units wereninstalled in 2021. The commercial grade water heater was also installed in 2021. The roofnwas replaced approximately 7 years ago with 4-tab architectural shingles.n521 Summit Oaks Court is convenient to the shopping and dining at Bellevue One, thenFord Ice Center and Warner Park, and is 6 minutes to Interstate 4
Interior Details
3274
4
3
Has Heating:
No
Heating Type:
N/A
Has Cooling:
Yes
Cooling Type:
Central
Has Fuel:
No
Fuel Type:
N/A
Has Basement:
No
Basement Type:
Finished
Has Flooring:
No
Flooring Type:
N/A
Has Fireplace:
Yes
Fireplace Type:
N/A
Property Details
6970
No
No
Type:
Garage, Attached
Location:
N/A
Status:
N/A
Number of Spaces:
2
No
No
No
No
No
No
No
Construction Details
N/A
Brick
N/A
N/A
N/A
Tax History
Year
Amount
Land
Improvement
Percent Change
Assessment
2019
$2,867
$22,250
$81,850
--%
$104,100
2017
$2,867
$22,250
$81,850
--%
$104,100
2017
$2,867
$22,250
$81,850
--%
$104,100
2015
$3,833
$21,000
$76,700
--%
$97,700
2015
$3,833
$21,000
$76,700
--%
$97,700
2013
$3,833
$21,000
$76,700
--%
$97,700
2012
$3,946
$22,000
$75,675
--%
$97,675

Average Home Price in 37221
Nearby Properties
Zip Code
Price
Bed
Bath
Sqft
Lot
Sold Date
$678,255
$678,255
4 Beds
2.5 Baths
2,867 Sqft
8,276 Lot (sqft)
Sold 09/16/2026
$975,000
5 Beds
4.5 Baths
3,483 Sqft
7,841 Lot (sqft)
Sold 06/05/2026
$875,000
4 Beds
4 Baths
3,070 Sqft
8,276 Lot (sqft)
Sold 10/13/2026
$799,900
4 Beds
3 Baths
3,272 Sqft
7,841 Lot (sqft)
Sold 11/15/2025
$1,052,617
4 Beds
3.5 Baths
2,850 Sqft
8,712 Lot (sqft)
Sold 10/27/2026
$1,098,158
$1,098,158
3 Beds
3 Baths
3,583 Sqft
6,534 Lot (sqft)
Sold 10/27/2026
$778,397
4 Beds
4 Baths
2,916 Sqft
10,019 Lot (sqft)
Sold 09/29/2026
$809,900
4 Beds
3.5 Baths
3,227 Sqft
7,841 Lot (sqft)
Sold 10/26/2026
$815,000
$815,000
4 Beds
4 Baths
3,328 Sqft
8,276 Lot (sqft)
Sold 10/13/2026



