
Member Features
Find Real Estate Bargain!
Full foreclosure details
Home value, equity and ownership info
Find homes priced below market
Get full access with a FREE Account
Already a member?
$1,349,900
Listing Price4beds
4baths
2,420sqft
3,093sqft lot
120 Summit Lift Ct, Granby, CO 80446
Member Features
Find Real Estate Bargain!
Full foreclosure details
Home value, equity and ownership info
Find homes priced below market
Get full access with a FREE Account
Already a member?
For Sale
Off Market
Home type
Price / sqft
Year built
Home Details
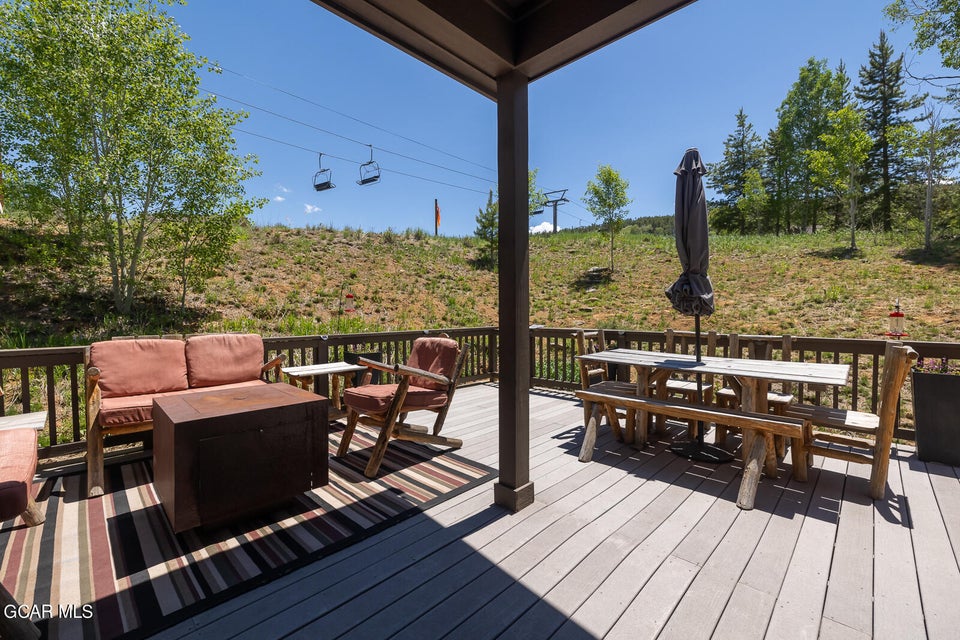
A location like this does not come along every day. Step off your deck onto the ski lift at Granby Ranch! TRUE ski-in/ski-out home with 4 bedrooms and 3.5 baths. You will love the open floor plan, large windows, showcase fireplace and the largest deck in all of Tall Timbers! You will love the wrap-around deck that is complete with hot tub and steps that make this access to the ski slopes a breeze. Yours will be the vacation home all your friends want to visit as it is an experience not many people get as you truly are on the 50 yard line to fun and ski access. Summer access includes mountain bike, hiking and biking trails along this open space and connects through the area. You have a large driveway for additional parking and outdoor ski storage. You will love this home!
Interior Details
2420
4
4
Has Heating:
Yes
Heating Type:
Forced Air With Air Conditioning
Has Cooling:
Yes
Cooling Type:
None
Has Fuel:
Yes
Fuel Type:
Gas
Has Basement:
No
Basement Type:
Finished
Has Flooring:
No
Flooring Type:
N/A
Has Fireplace:
Yes
Fireplace Type:
N/A
Property Details
3093
Yes
Yes
Type:
N/A
Location:
N/A
Status:
N/A
Number of Spaces:
N/A
N/A
N/A
N/A
N/A
N/A
N/A
N/A
Construction Details
Custom Design
N/A
N/A
Gable
Composition Shingle
Tax History
Year
Amount
Land
Improvement
Percent Change
Assessment
2020
$4,723
$3,580
$37,330
--%
$40,910
2018
$4,036
$3,240
$30,210
--%
$33,450
2018
$4,036
$3,240
$30,210
--%
$33,450
2017
$4,225
$3,580
$33,580
--%
$37,160

Average Home Price in 80446
Nearby Properties
Zip Code
Price
Bed
Bath
Sqft
Lot
Sold Date
$1,249,000
$1,249,000
4 Beds
3 Baths
2,207 Sqft
3,180 Lot (sqft)
Sold 09/29/2026
$925,000
$925,000
4 Beds
3 Baths
2,077 Sqft
2,831 Lot (sqft)
Sold 09/29/2026
$1,150,000
$1,150,000
4 Beds
3 Baths
2,297 Sqft
2,614 Lot (sqft)
Sold 09/29/2026
$1,047,389
$1,047,389
4 Beds
3 Baths
2,411 Sqft
6,970 Lot (sqft)
Sold 10/05/2026
$1,349,900
$1,349,900
4 Beds
4 Baths
2,420 Sqft
3,093 Lot (sqft)
Sold 09/29/2026
$899,000
$899,000
5 Beds
3 Baths
2,297 Sqft
3,093 Lot (sqft)
Sold 09/08/2026
$1,175,000
$1,175,000
3 Beds
3 Baths
2,715 Sqft
7,405 Lot (sqft)
Sold 12/11/2025
$1,622,174
$1,622,174
5 Beds
3 Baths
2,465 Sqft
26,354 Lot (sqft)
Sold 09/29/2026
$1,290,000
$1,290,000
4 Beds
3 Baths
2,297 Sqft
3,049 Lot (sqft)
Sold 09/29/2026




