Member Features
Find Real Estate Bargain!
Full foreclosure details
Home value, equity and ownership info
Find homes priced below market
Get full access with a FREE Account
Already a member?
$660,994
Listing Price4beds
3.5baths
4,008sqft
16,988sqft lot
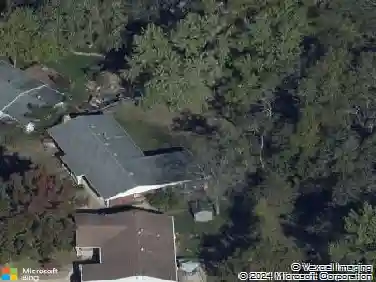
814 Summit Glen Ct, Fenton, MO 63026
Member Features
Find Real Estate Bargain!
Full foreclosure details
Home value, equity and ownership info
Find homes priced below market
Get full access with a FREE Account
Already a member?
For Sale
Off Market
Home type
Price / sqft
Year built
Home Details
Your Dream Home Awaits!nWelcome to this spacious 4-bedroom, 3.5-bath home offering over 5,500 sq. ft. of living space in one of the most desirable neighborhoods within the Rockwood Summit School District-just a short walk to the high school! Perfectly situation in the heart of Fenton, this home is brimming with potential and ready for your personal touch! nStep into the two-story foyer, where a balcony overlooks the entryway, dining room and living room. The bright and inviting great room features beautiful bay windows, a wet bar, and a brick fireplace-perfect for cozy evenings. The large kitchen includes an island, built-in desk and breakfast area, while the adjoining sunroom opens to one of the largest fenced backyards in the subdivision-ideal for gatherings, play, and relaxation. The backyard is incredible! The 3-car garage offers ample space and storage. Recent updates include a new HVAC system (Sept 2025) and a roof less than 6 years old. There is an irrigation system that keeps your lawn looking perfect with ease-an absolute game changer! If your heading upstairs or downstairs you will appreciate the oversized staircases, especially when moving in! As you head upstairs you will find a oversized loft that is ideal for a home office, additional family room, or rec area. Two of the bedrooms offer a Jack & Jill bath with large rooms, the other bedroom also has a full bath right by it, all three have walk-in closets. The primary suite offers vaulted ceilings, a generous walk
Interior Details
4008
4
3.5
Has Heating:
Yes
Heating Type:
Yes
Has Cooling:
Yes
Cooling Type:
Central
Has Fuel:
Yes
Fuel Type:
Electric
Has Basement:
No
Basement Type:
Full
Has Flooring:
No
Flooring Type:
N/A
Has Fireplace:
Yes
Fireplace Type:
N/A
Property Details
16988
Yes
Yes
Type:
Garage, Attached
Location:
N/A
Status:
N/A
Number of Spaces:
2
No
No
No
No
Yes
No
No
Construction Details
Conventional
Aluminum/vinyl
N/A
N/A
N/A
Tax History
Year
Amount
Land
Improvement
Percent Change
Assessment
2020
$7,140
$12,410
$74,390
--%
$86,800
2019
$7,161
$12,410
$74,390
--%
$86,800
2018
$7,436
$17,580
$68,930
--%
$86,510
2017
$7,377
$17,580
$68,930
--%
$86,510
2016
$6,673
$17,580
$61,430
--%
$79,010
2014
$6,065
$15,810
$55,650
--%
$71,460
2013
$5,740
$15,810
$55,650
--%
$71,460
2012
$5,354
$15,640
$55,140
--%
$70,780

Average Home Price in 63026
Nearby Properties
Zip Code
Price
Bed
Bath
Sqft
Lot
Sold Date
$640,995
$640,995
4 Beds
3.5 Baths
3,523 Sqft
11,761 Lot (sqft)
Sold 10/27/2026