Member Features
Find Real Estate Bargain!
Full foreclosure details
Home value, equity and ownership info
Find homes priced below market
Get full access with a FREE Account
Already a member?
$279,900
Listing Price3beds
1baths
1,074sqft
8,700sqft lot

8644 Summit Dr, Clive, IA 50325
Member Features
Find Real Estate Bargain!
Full foreclosure details
Home value, equity and ownership info
Find homes priced below market
Get full access with a FREE Account
Already a member?
For Sale
Off Market
Home type
Price / sqft
Year built
Home Details
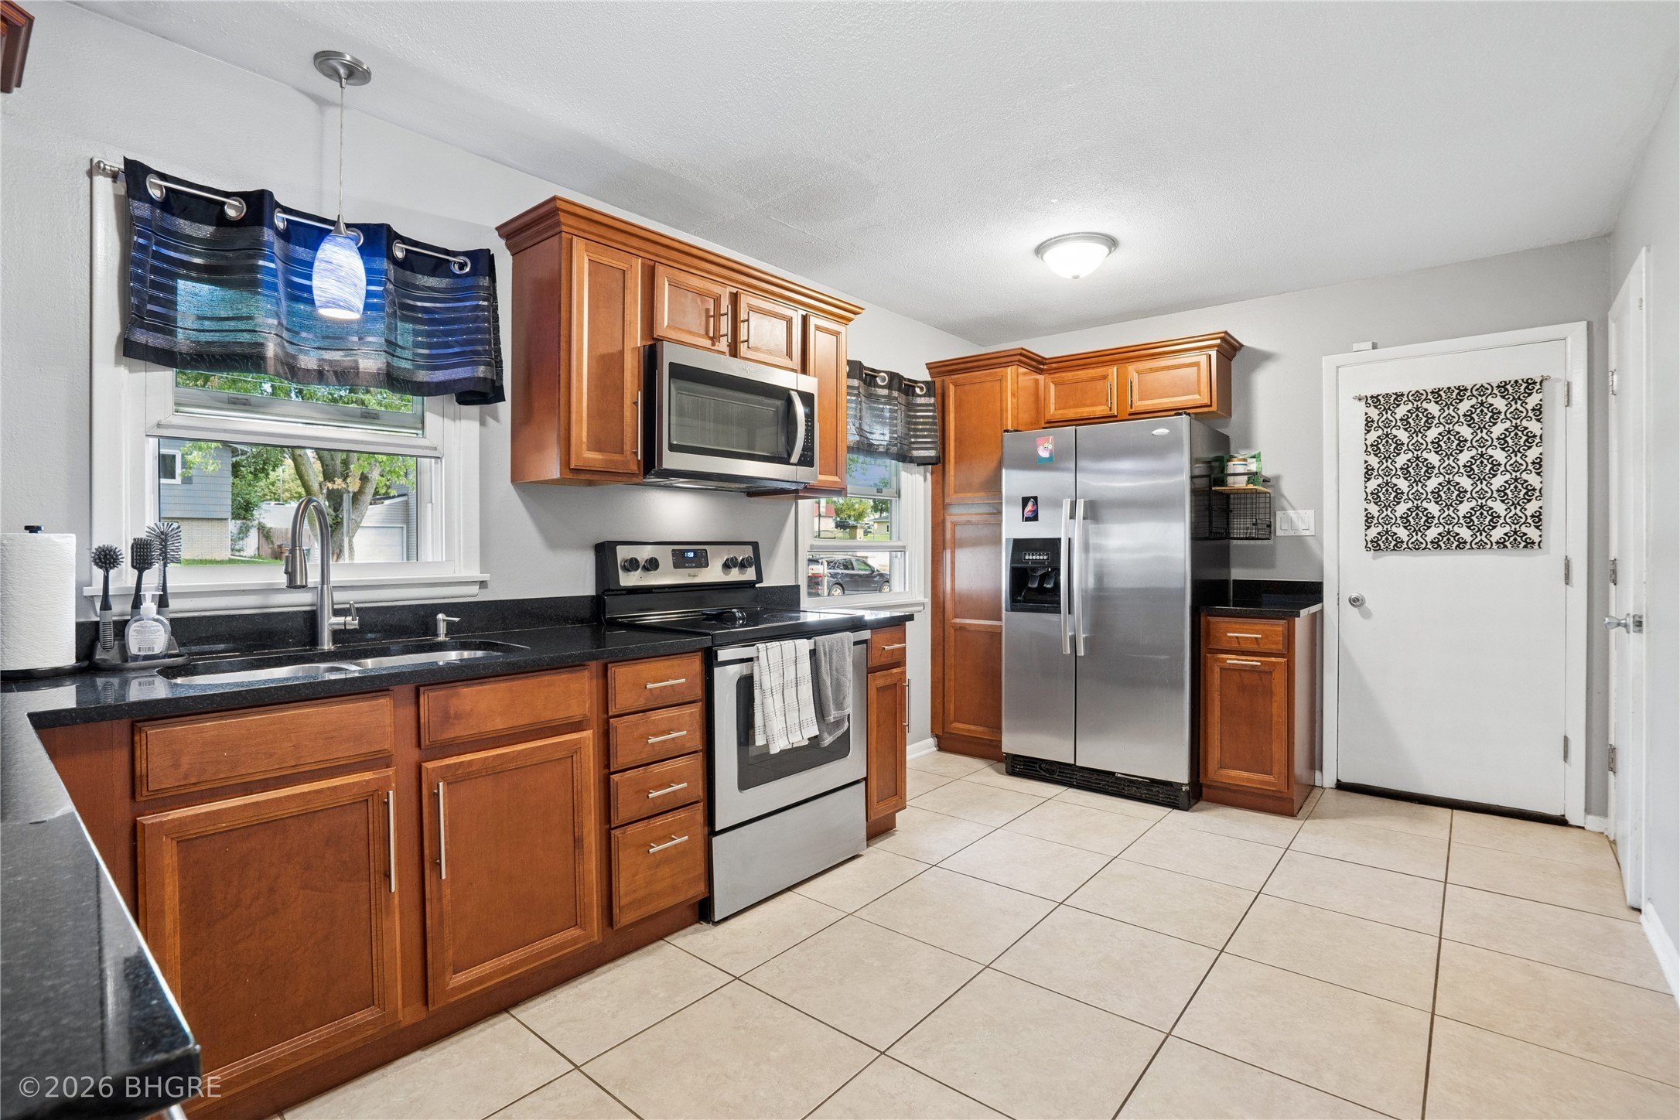
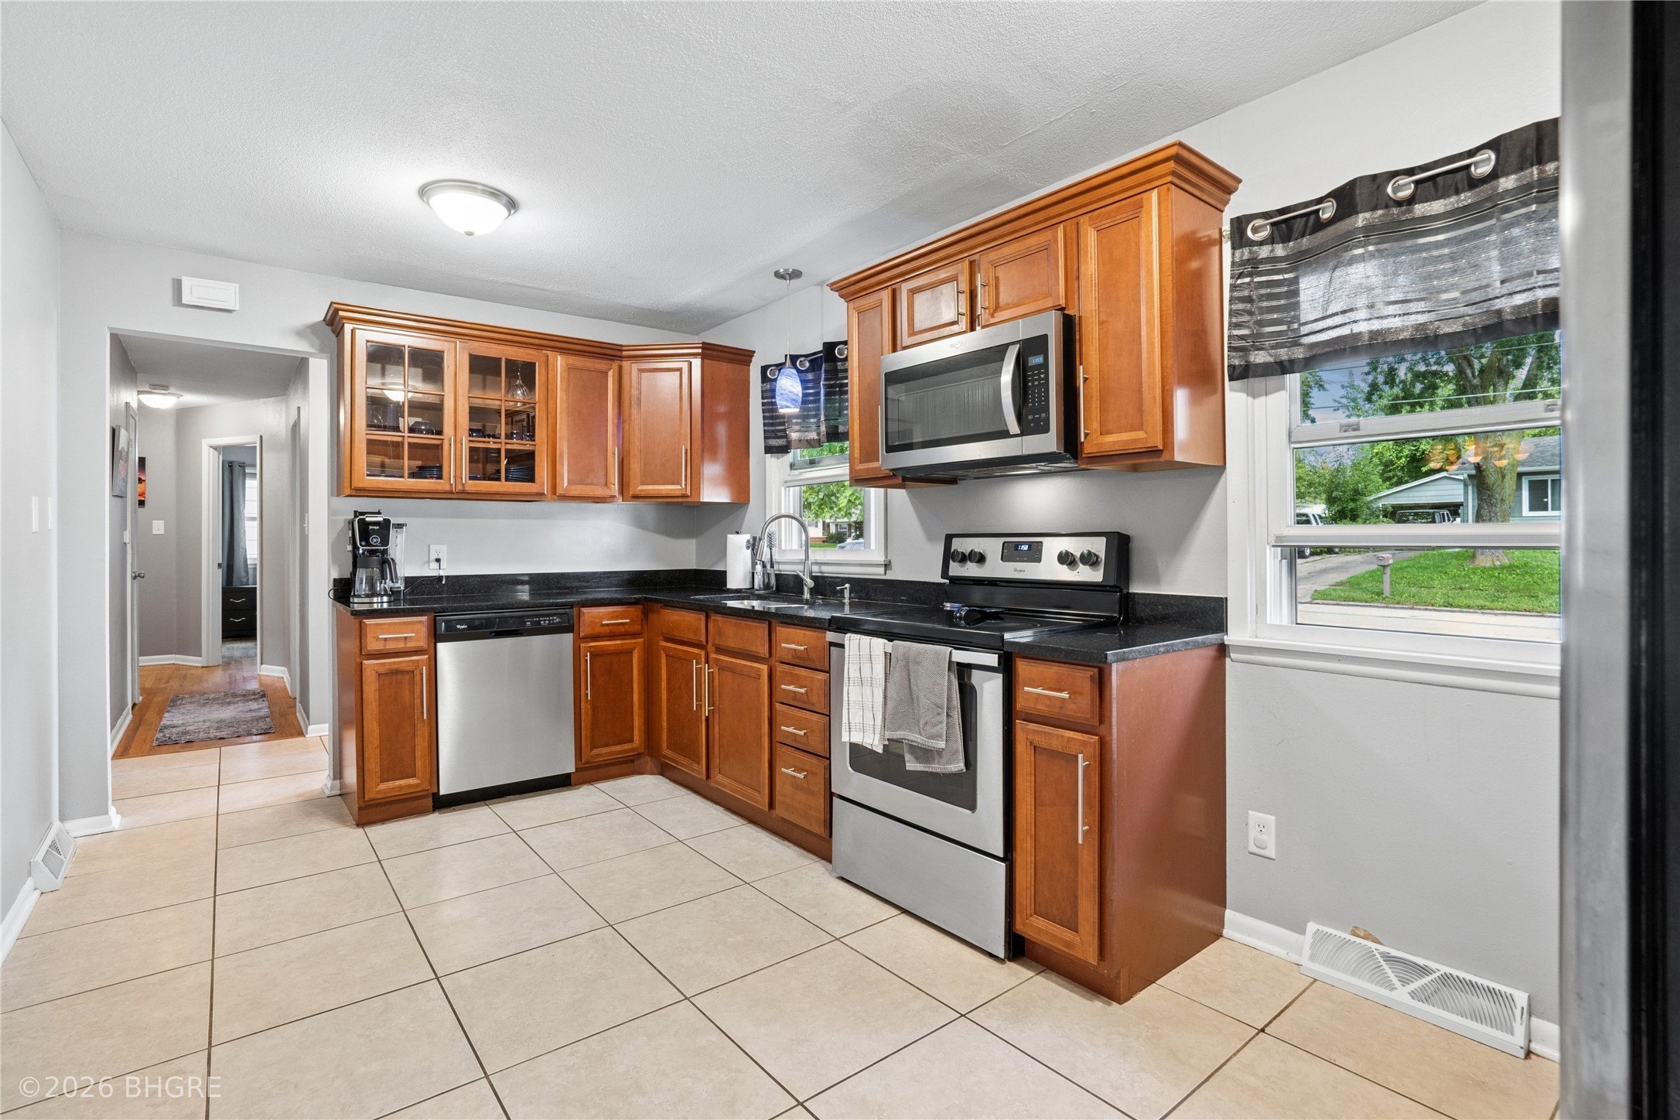
Discover inviting living spaces and everyday convenience in this 4-bedroom, 2-bath Clive ranch, ideally located just off 86th and Hickman near grocery stores, shops and entertainment. Step inside to a bright living room where a large picture window brings in natural light and warm wood floors extend into the adjoining dining area. With space to gather for everyday meals or host guests, the dining area connects the living room and kitchen for easy entertaining. The kitchen features stainless steel appliances, abundant wood cabinetry, generous granite counter space and tile flooring. Three main-level bedrooms offer flexibility for sleeping space, a home office or hobbies, with a conveniently located main-level bathroom. Downstairs, the finished lower level expands your living space with a spacious rec room, recessed lighting and plenty of room for movie nights, games or workout equipment. A fourth nonconforming bedroom and a second bathroom with a walk-in shower and heated tile floors complete the lower level. Head outside to enjoy the backyard patio, framed by brick landscaping walls and mature trees-a welcoming spot for outdoor dining, gathering with friends or relaxing at the end of the day. An attached garage, established landscaping and an inviting front entry round out this Clive ranch. Enjoy comfortable living with shopping, dining and entertainment nearby.
Interior Details
1074
3
1
Has Heating:
Yes
Heating Type:
Forced Air With Air Conditioning
Has Cooling:
Yes
Cooling Type:
Central
Has Fuel:
Yes
Fuel Type:
Gas
Has Basement:
No
Basement Type:
Partial
Has Flooring:
No
Flooring Type:
N/A
Has Fireplace:
Yes
Fireplace Type:
N/A
Property Details
8700
Yes
Yes
Type:
Garage, Attached
Location:
N/A
Status:
N/A
Number of Spaces:
1
No
No
No
No
Yes
No
No
Construction Details
Ranch
Metal
N/A
Gable
Asphalt
Tax History
Year
Amount
Land
Improvement
Percent Change
Assessment
2021
$3,436
$41,800
$137,100
--%
$178,900
2020
$3,144
$41,800
$137,100
--%
$178,900
2019
$3,082
$36,000
$121,800
--%
$157,800
2018
$3,048
$36,000
$121,800
--%
$157,800
2017
$2,982
$34,500
$117,900
--%
$152,400
2013
$2,422
$31,400
$110,000
--%
$141,400
2013
$2,422
$31,400
$110,000
--%
$141,400
2011
$2,270
$31,400
$110,000
--%
$141,400

Average Home Price in 50325
Nearby Properties
Zip Code
Price
Bed
Bath
Sqft
Lot
Sold Date
$226,095
$226,095
3 Beds
1.5 Baths
1,176 Sqft
12,600 Lot (sqft)
Sold 10/05/2026
$266,998
$266,998
3 Beds
1.5 Baths
1,144 Sqft
15,215 Lot (sqft)
Sold 10/06/2026
$279,900
$279,900
3 Beds
1 Baths
1,074 Sqft
8,700 Lot (sqft)
Sold 09/29/2026